Wood Baseboard & Trim Packages | Coordinated Profiles for Projects

Get a Free Quote

Our representative will contact you soon.
Email
Mobile/WhatsApp
Name
Company Name
Message
0/1000

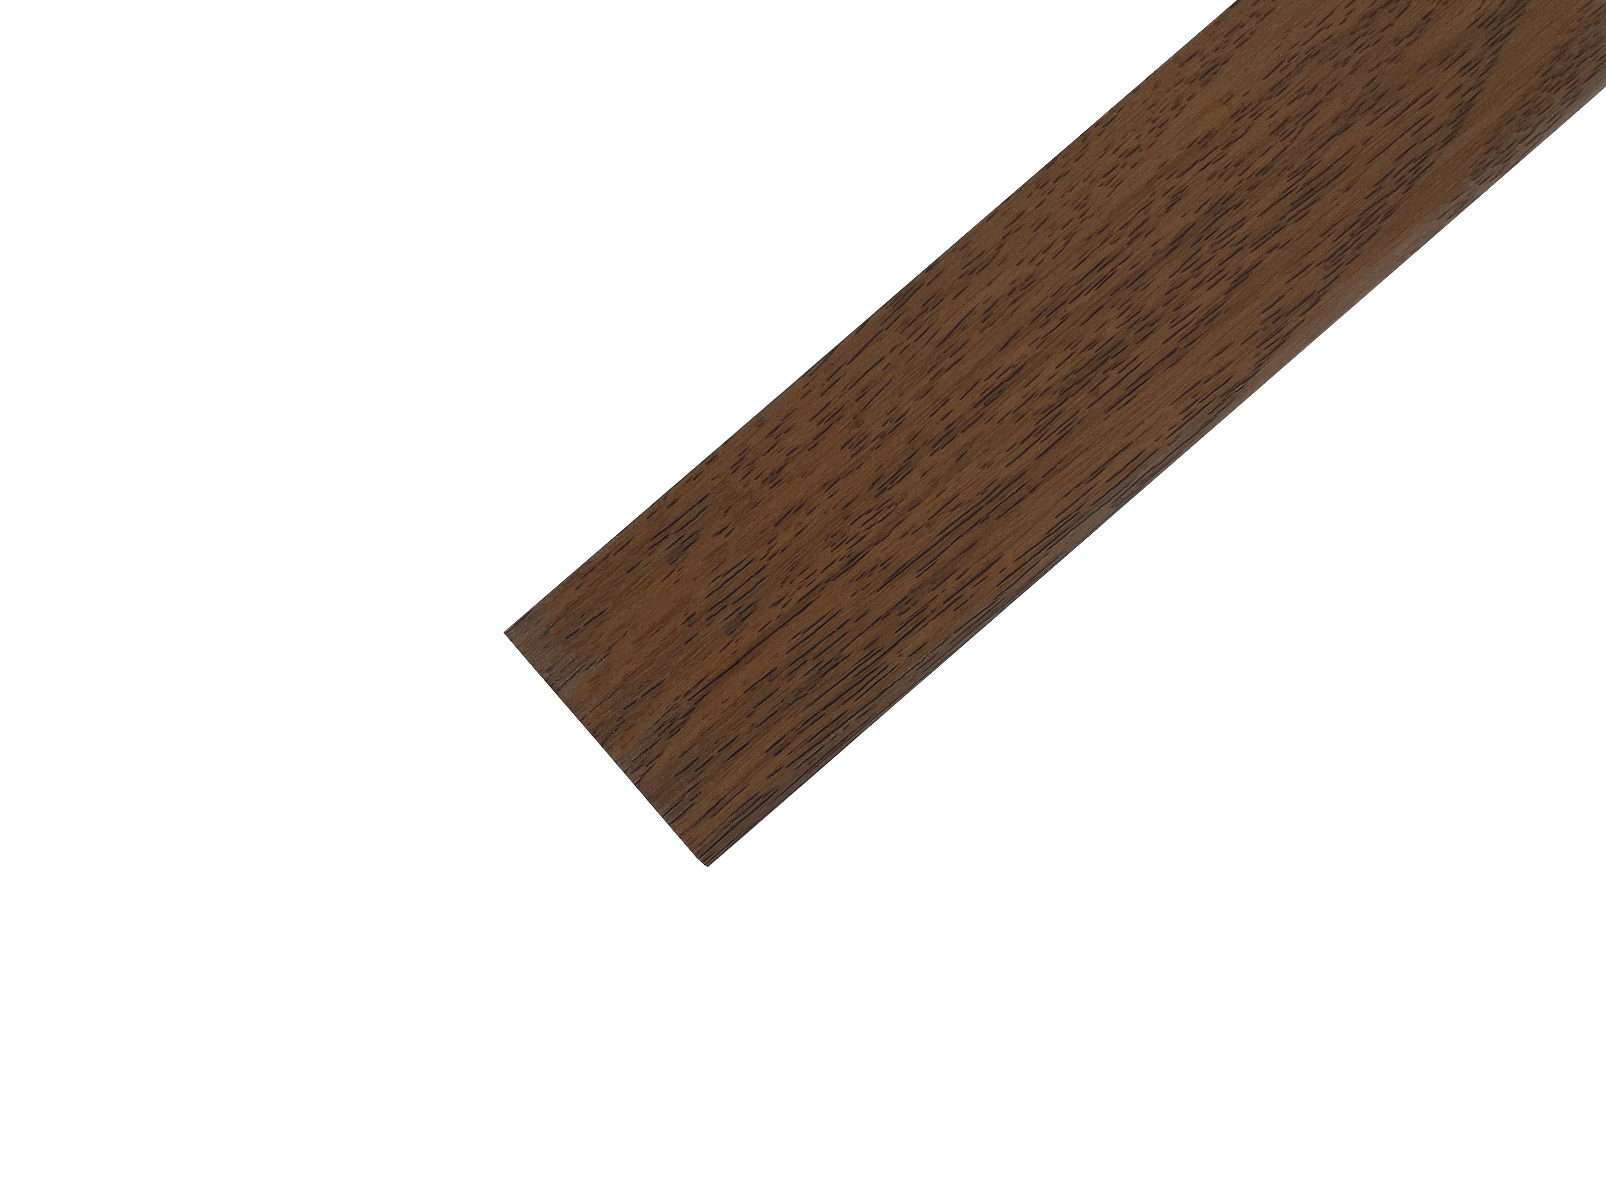
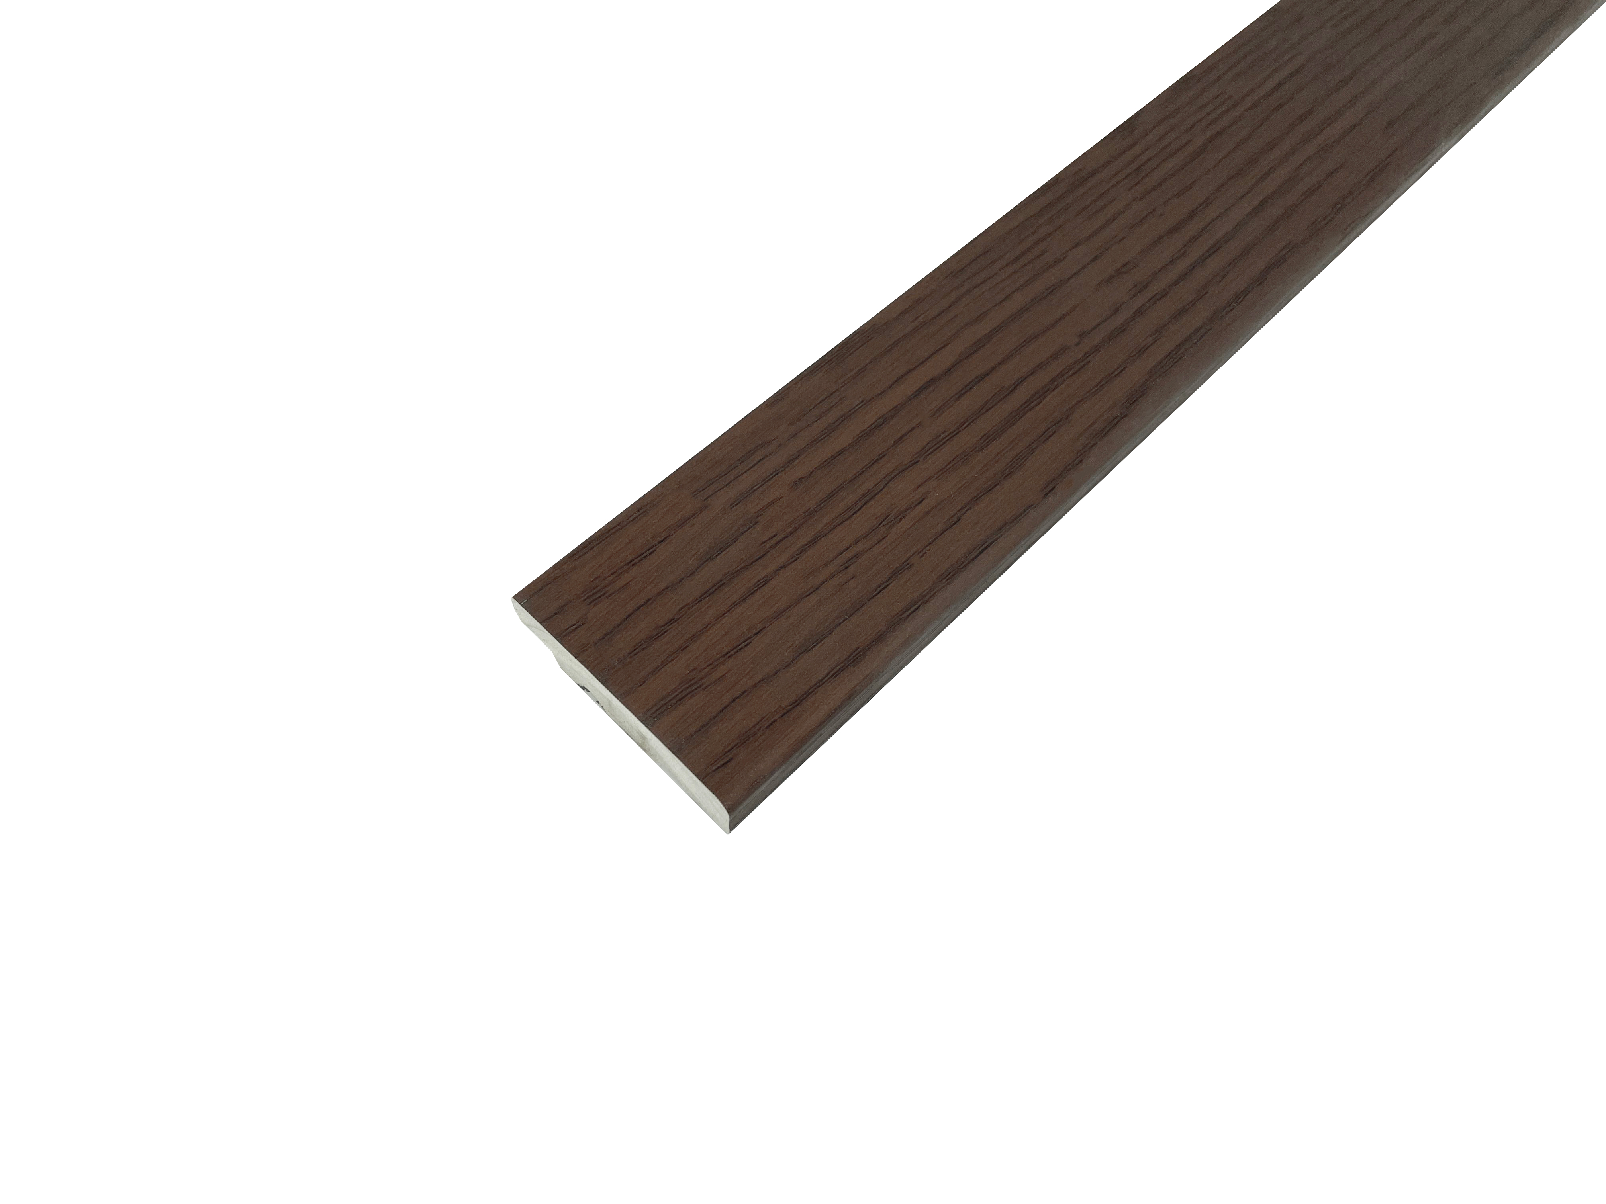
Andiwilson Wood Baseboard And Trim Packages for Coordinated Interiors

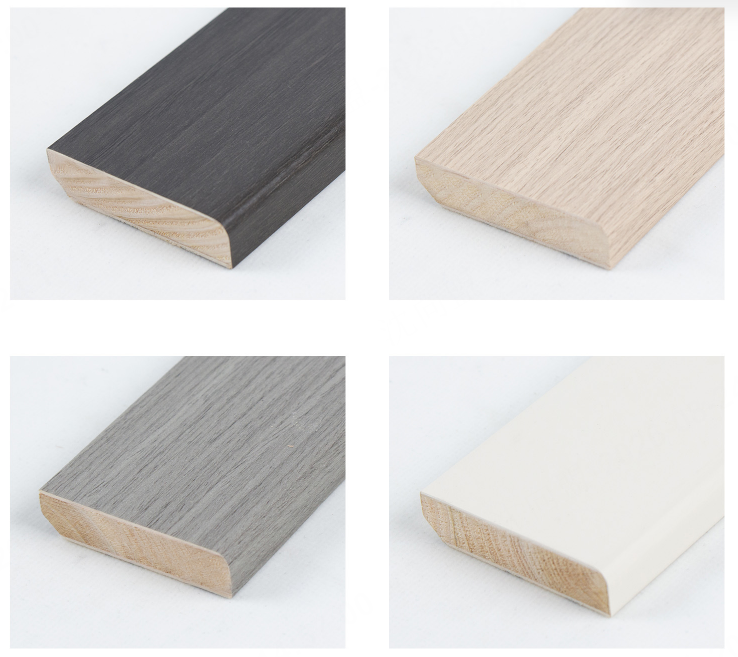
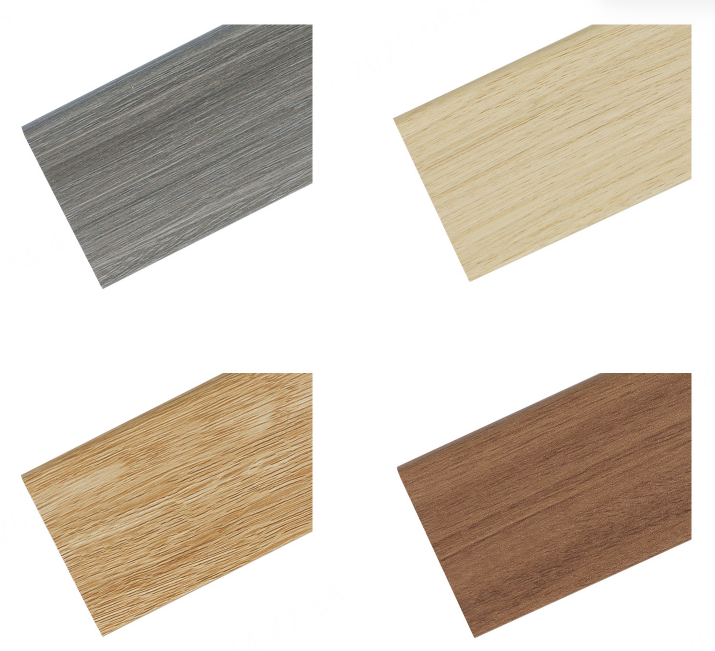
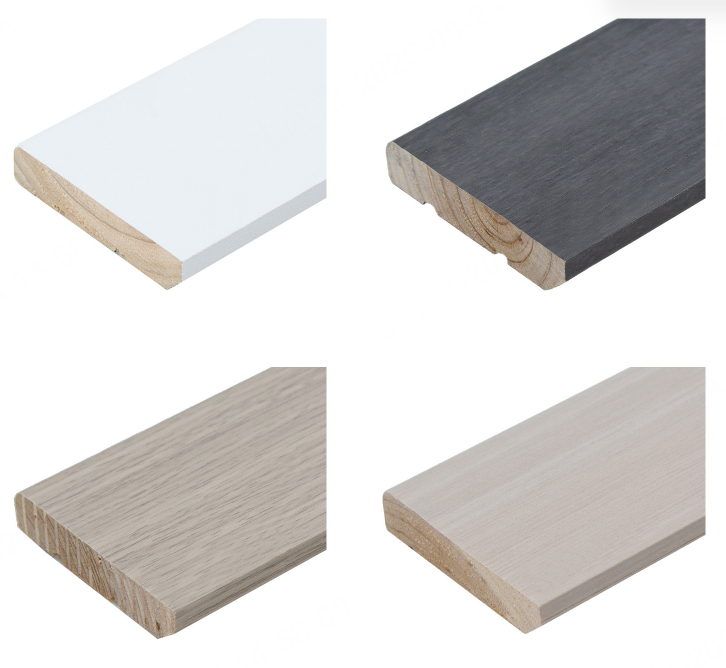
Coordinated baseboard and trim packages help avoid mismatched profiles and finishes across a project. Andiwilson reviews skirting height, architrave width, chair rail profile and species before order, then groups lengths by room or floor. Illustrative hotel and school schemes often combine 90–120 mm skirting with matching door casing and picture rail in pine, oak or tulipwood. Same-batch supply and shared finish samples support visual continuity. Cut ends are sealed before finishing. Delivery labels help installers work in sequence. Suitability should be confirmed against current product data and wall conditions.
Get A Quote

Case Study

Boutique Hotel Floor Package with Matching Casing and Picture Rail

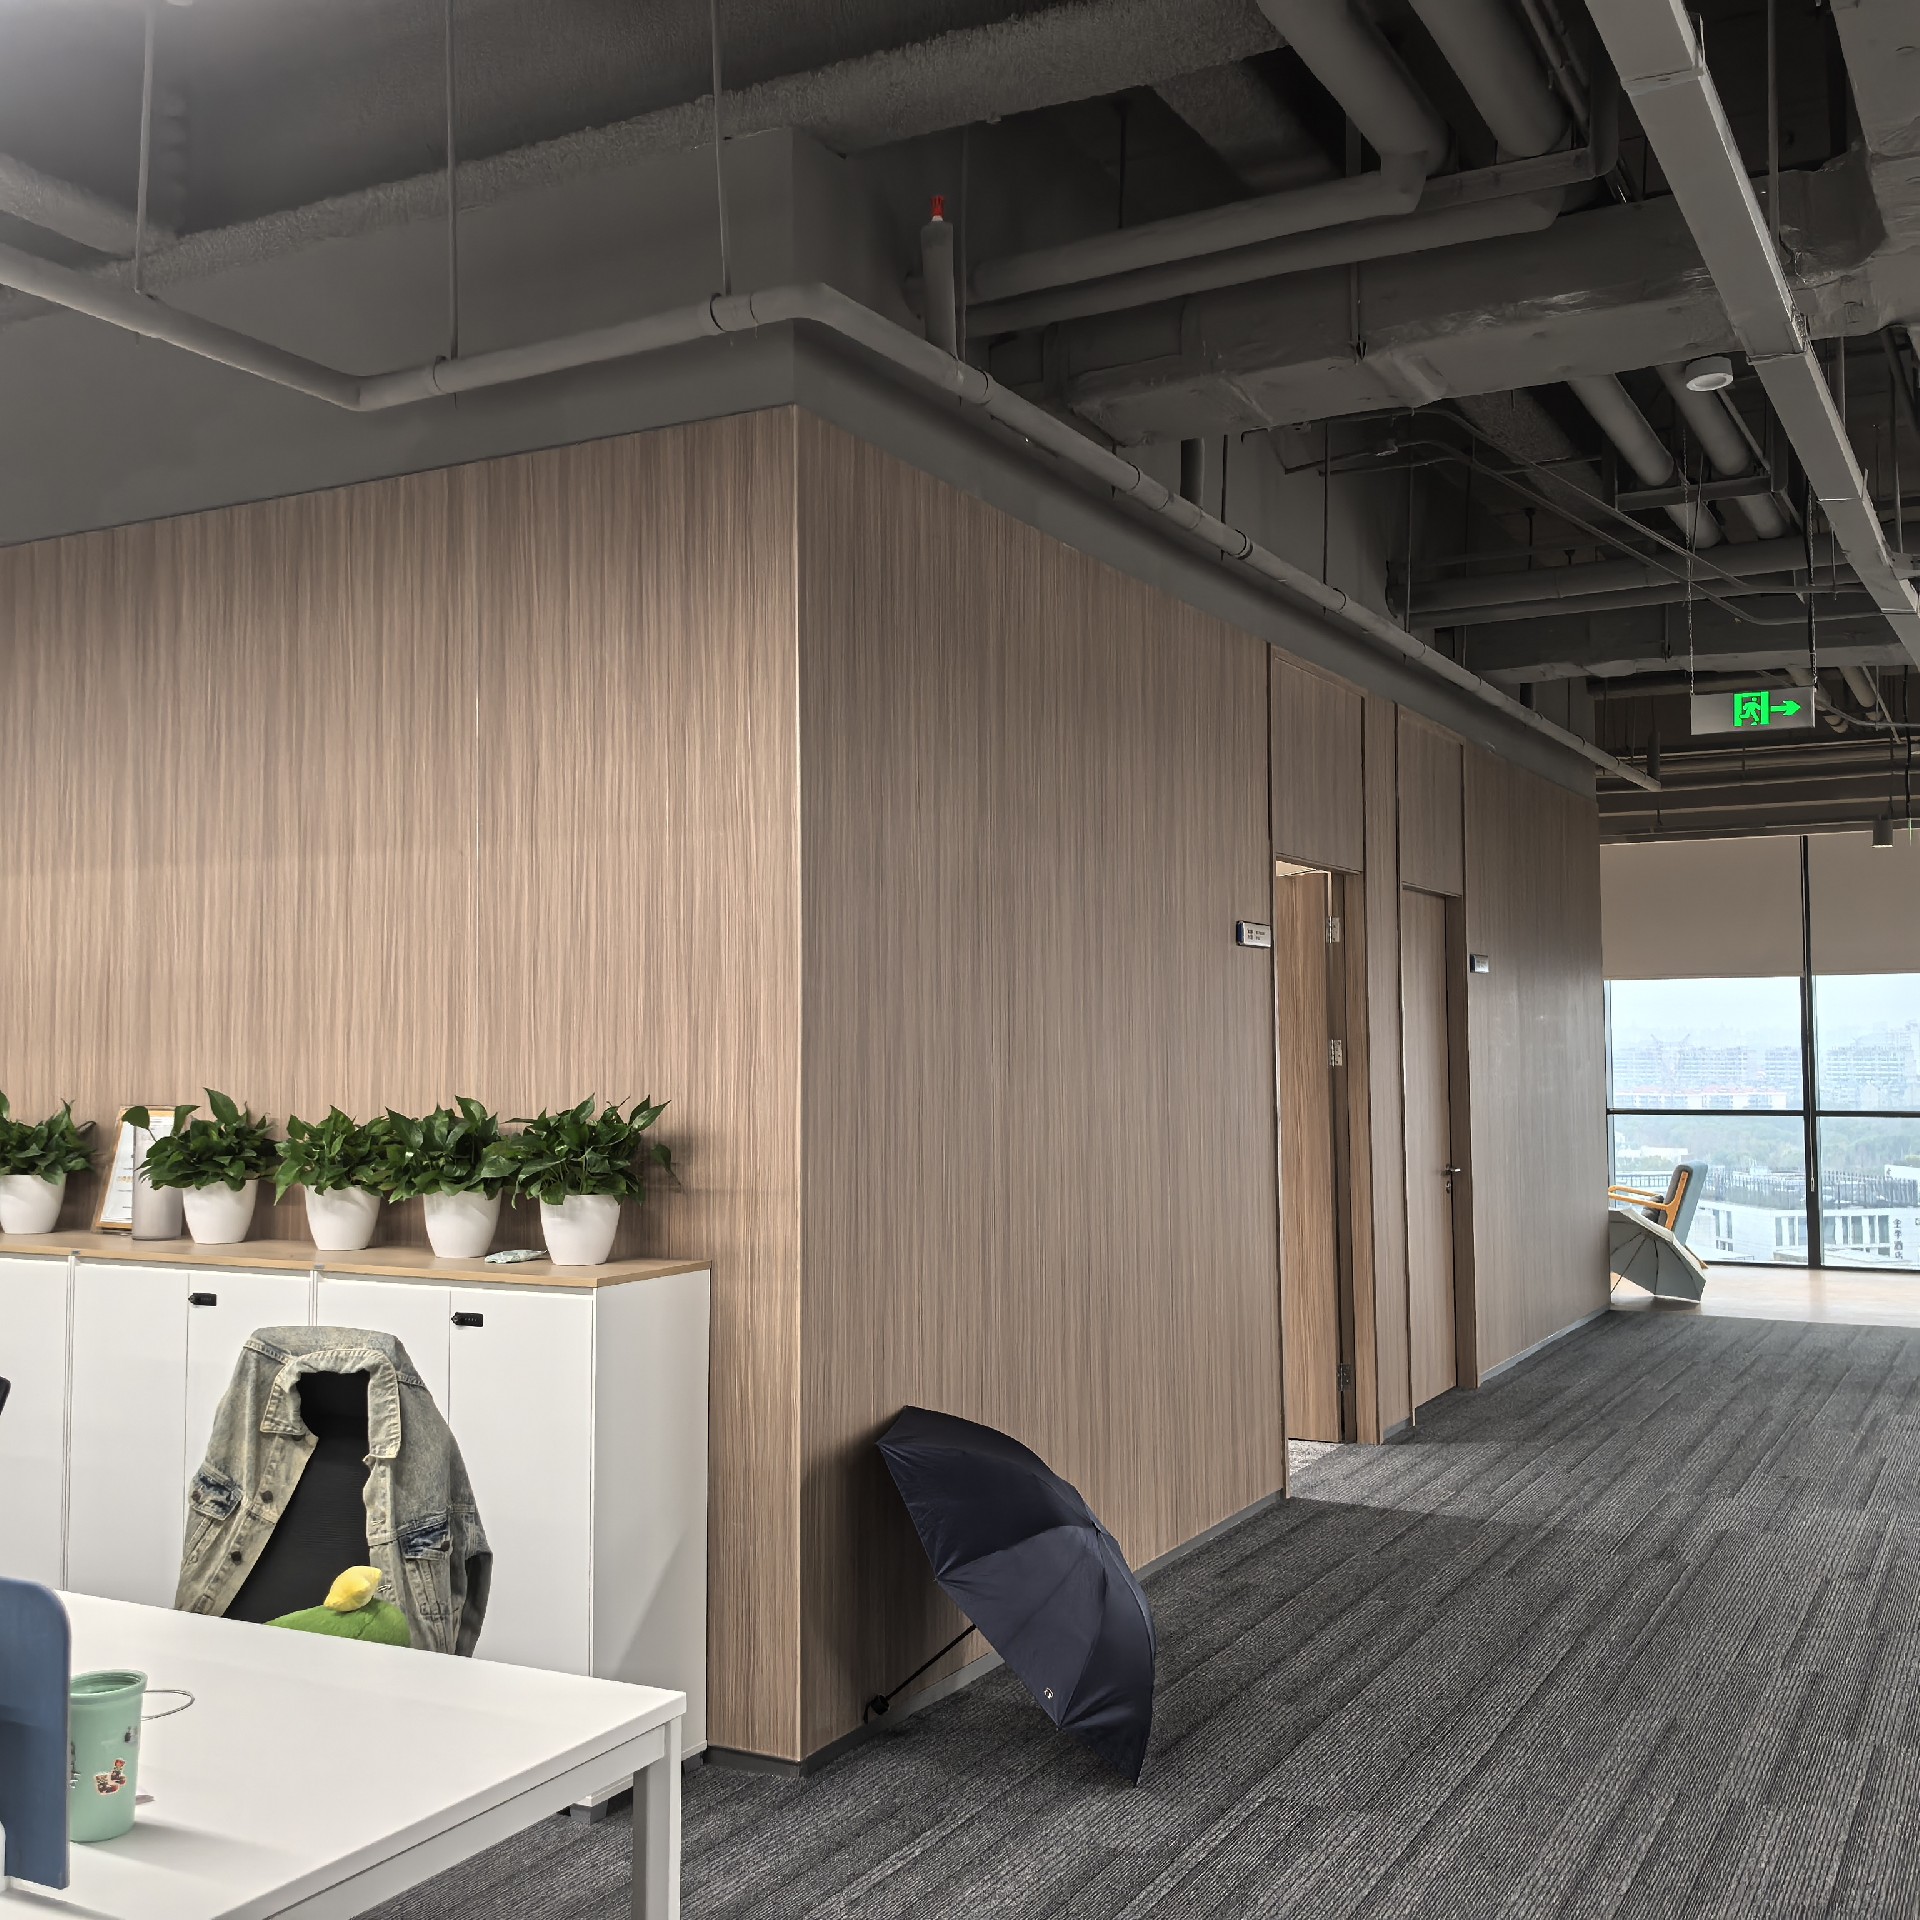
A planning scenario for a boutique hotel floor combined 100 mm oak skirting, 70 mm door casing and a 45 mm picture rail in the same species and finish. Lengths were grouped by room and labelled by floor. A dry-fit checked architrave and skirting alignment at door returns. Cut ends were sealed before site lacquering. Work was phased by floor to keep rooms available. Housekeeping agreed damp wiping and touch-up guidance. Two spare lengths per profile were stored. The package focused on profile consistency, joint alignment and phased delivery, with suitability checked against product data.

School Corridor with Skirting, Corner Trim and Capping

A planning scenario for a school corridor combined 120 mm pine skirting, matching corner trim and a shallow capping profile above wall panels. Lengths were primed and labelled by corridor section. A dry-fit checked scribe joints against uneven plaster and alignment with door frames. Fixing used adhesive and pin-nail into plasterboard, with joints set over studs. Work was phased over a holiday period. Facilities agreed damp wiping and touch-up paint. Two spare lengths per profile were stored. The package focused on robust edges, scribe accuracy and phased delivery, with suitability checked against product data.

Residential Whole-House Package with Skirting, Architrave and Chair Rail

A planning scenario for a residential renovation combined 90 mm ash skirting, matching door architrave and a chair rail in the dining room. Profiles were machined from one species and supplied primed for site painting. Lengths were labelled by room and stored flat before fixing. A dry-fit checked mitre joints and architrave alignment at eight doorways. Cut ends were sealed before priming. The owner agreed damp wiping and touch-up paint. One spare length per profile was retained. The package focused on profile consistency, paint adhesion and room-by-room sequencing, with suitability checked against product data.

Related products

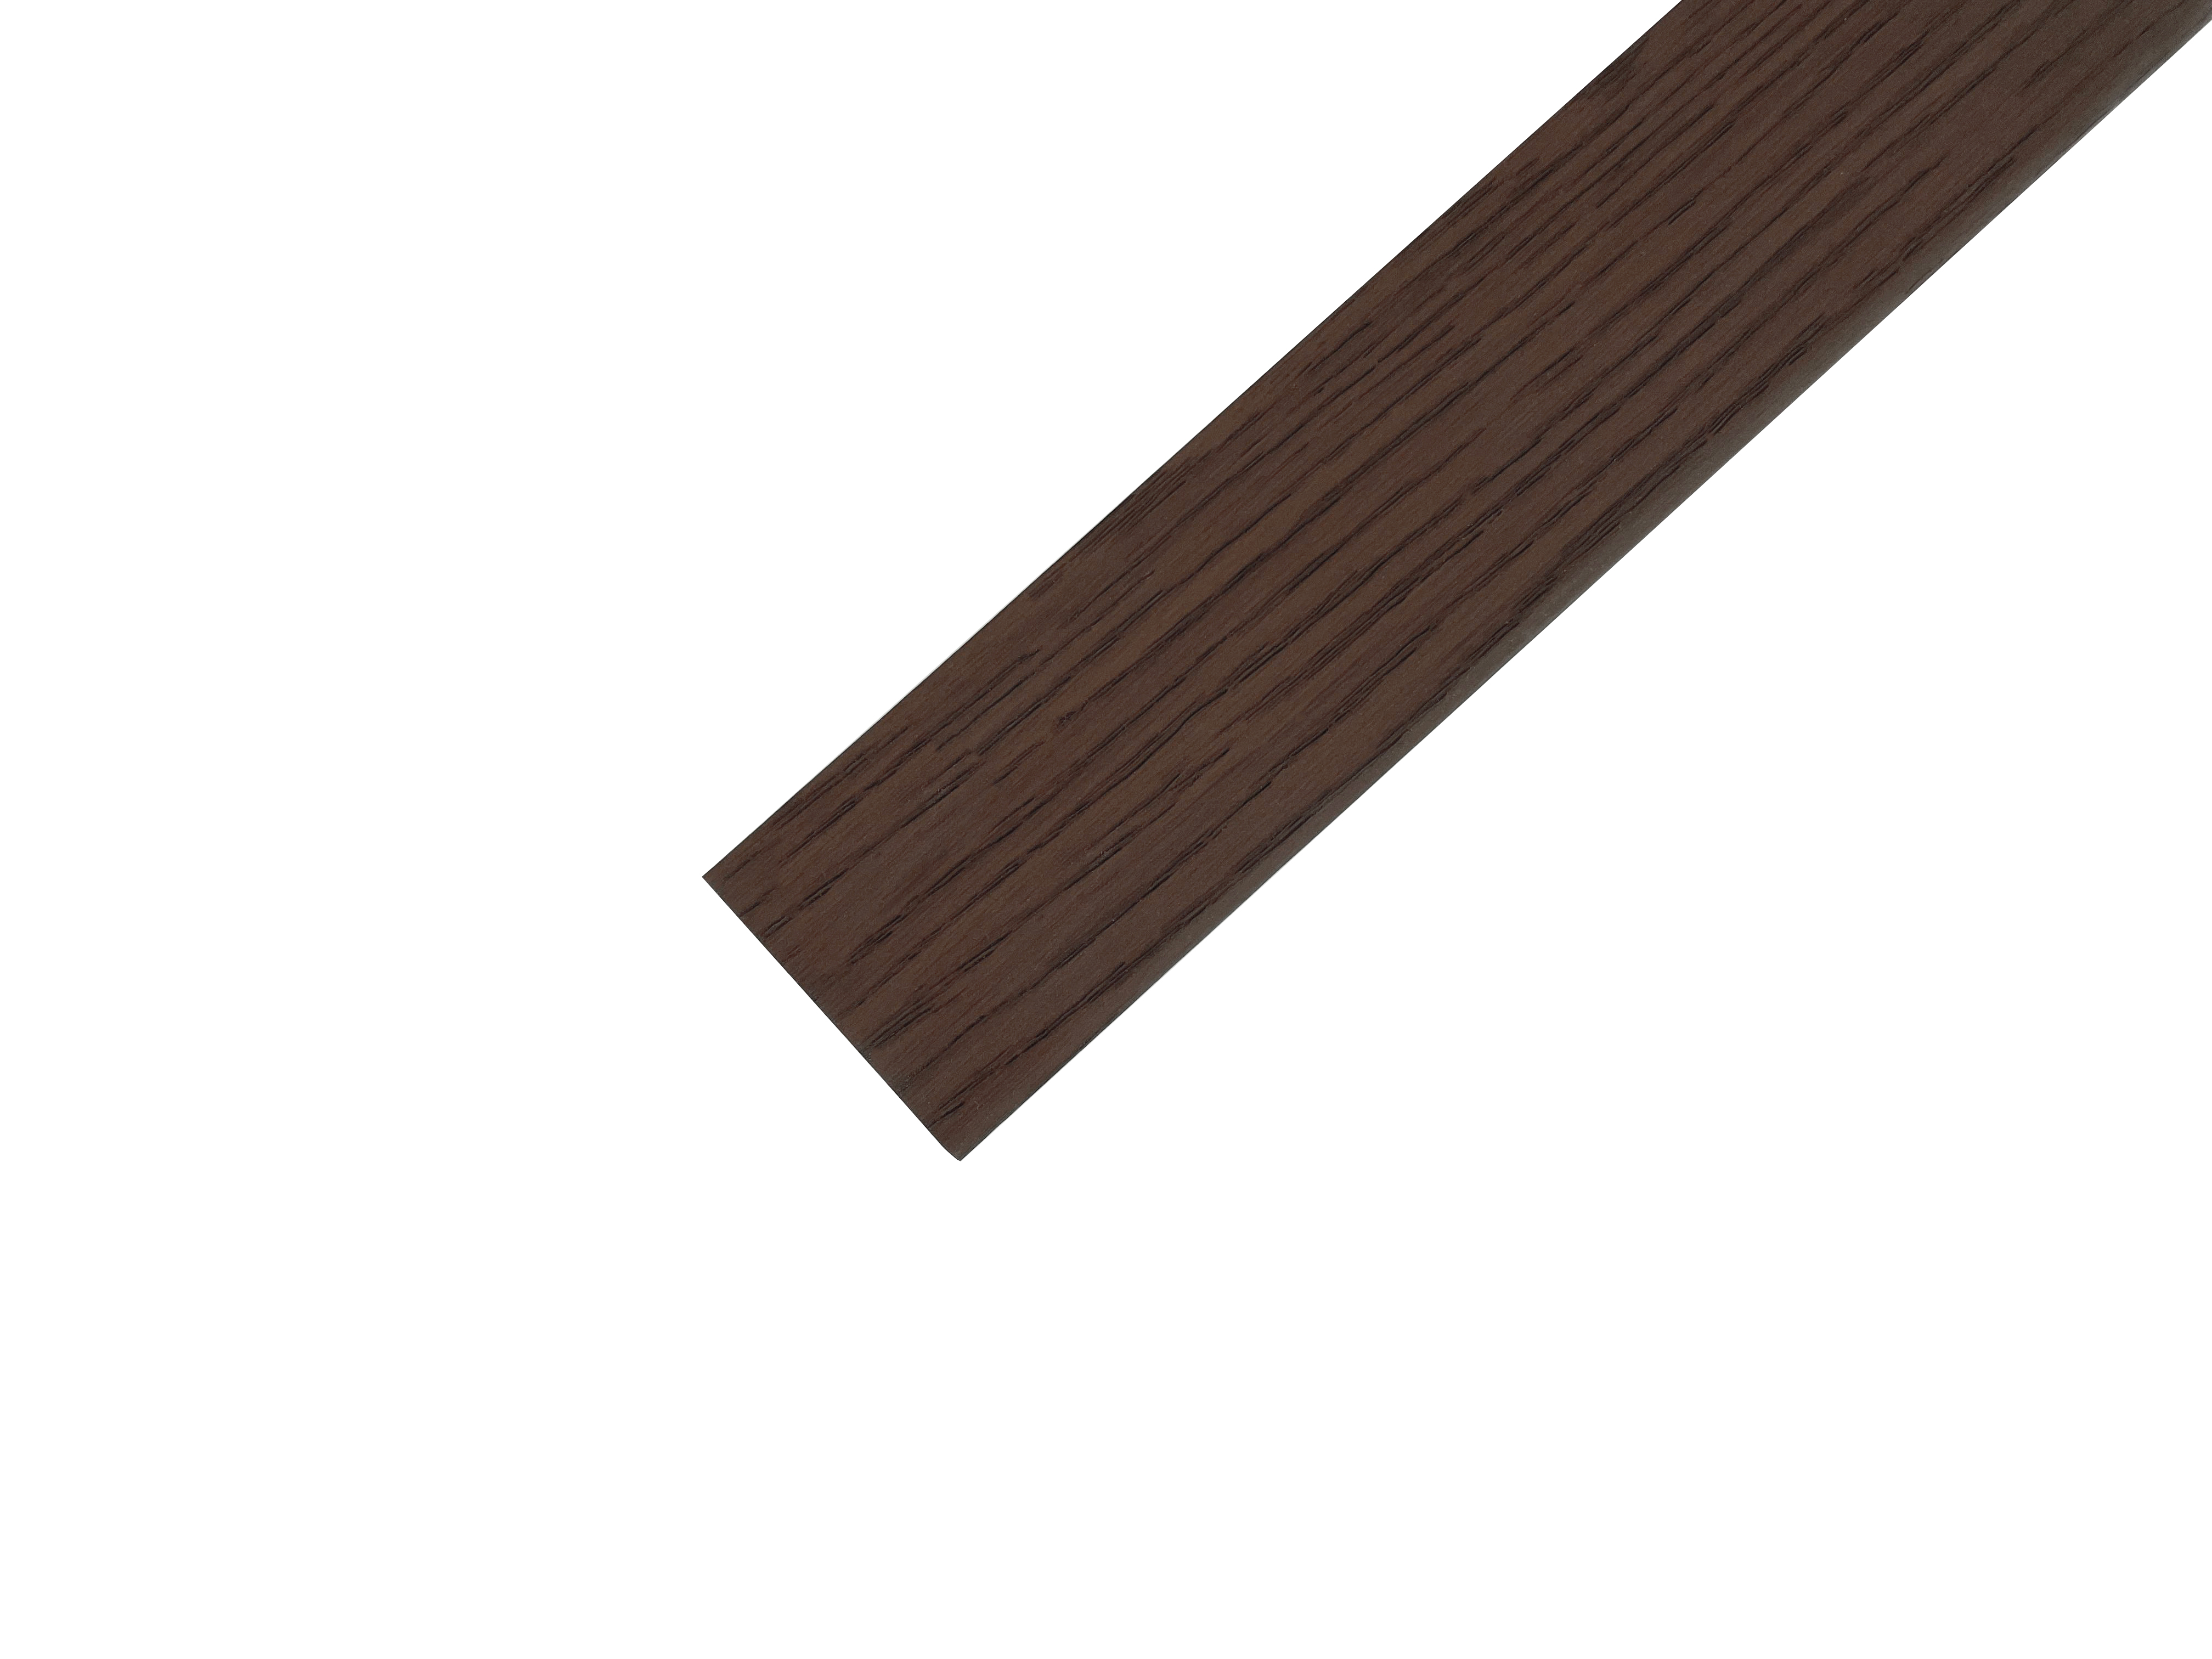
Wood baseboard and trim packages bring skirting, door casing, chair rail and picture rail together in one specification. A coordinated package can reduce the risk of profile and finish mismatch that appears when items are ordered separately. Andiwilson reviews wall heights, architrave widths, profile drawings, species and finish before order. Typical packages combine 70–150 mm skirting with matching casing and smaller rails, supplied in 2.4 m or 3 m lengths. Timber is acclimatised before machining, and profile samples are approved against existing joinery. Lengths can be labelled by room or floor and packed in installation sequence, which helps contractors work through occupied buildings. Cut ends and end grain are sealed before finishing to limit moisture uptake and support paint adhesion. Fixing methods vary by substrate, from adhesive and pin-nail into plasterboard to plug-and-screw into masonry. Andiwilson provides care notes covering damp wiping, touch-up and finish inspection. Performance depends on species, profile and wall conditions, so project teams should confirm current product data and machining tolerances before ordering.
Frequently Asked Questions

How should baseboard height match door architrave width?

A common approach is to keep skirting height close to architrave width, though period styles vary. In modern rooms, 90–120 mm skirting often suits 70–90 mm architrave. Andiwilson advises checking samples against door casings and wall proportion before ordering, because visual balance matters.
Yes, coordinated items can often be machined from the same timber batch and finished together. Same-batch supply helps reduce colour and profile mismatch. Andiwilson advises confirming batch availability, finish samples and current product data before ordering, especially for large projects with phased delivery.
Lengths can be labelled by room or floor and packed in installation sequence so contractors do not sort profiles on site. Protective wrapping helps prevent marks. Andiwilson advises agreeing labelling, pack quantities and delivery sequence before production, because phased projects need items to arrive in usable order.
Adhesive combined with pin-nail into studs is common for plasterboard, with joints set over studs where possible. Heavier profiles may need additional mechanical fixing. Andiwilson advises checking wall substrate, profile weight and current guidance before installation, because poor fixing can cause gaps and movement.
Cut ends and end grain should be sealed or primed before fixing to limit moisture uptake and support paint adhesion. External corners and door returns need particular attention. Andiwilson advises sealing all exposed ends and confirming finish compatibility before installation, especially where site painting follows.

Related article

Quartz Fiber Board for Medical and Commercial Buildings: A New Generation of A-Class Fireproof Decorative Wall Panels

30

Jul

Quartz Fiber Board for Medical and Commercial Buildings: A New Generation of A-Class Fireproof Decorative Wall Panels

View More
What Makes Compact Laminate the Ultimate Choice for High-Moisture Environments?

29

Sep

What Makes Compact Laminate the Ultimate Choice for High-Moisture Environments?

The Failure Point Is Almost Never the Face Most moisture damage in built environments does not start on the visible surface. It starts at a cut edge, a drilled hole, a seam, or a junction where one material meets another. A laminate-faced MDF board...
View More
Why Should Designers Use Custom Textured Wall Panels for Feature Walls?

07

Oct

Why Should Designers Use Custom Textured Wall Panels for Feature Walls?

A Feature Wall Is a Working Surface, Not a Backdrop Designers often choose a feature wall from a rendering first. A bold texture or metallic finish looks convincing in perspective, then the built wall reveals problems the image never showed: glare fr...
View More
A Complete Guide to Choosing the Right Exterior Wall Laminated Panels for Your Next Project.

23

Oct

A Complete Guide to Choosing the Right Exterior Wall Laminated Panels for Your Next Project.

Fire Classification Comes Before Aesthetics Specifying exterior wall laminated panels for a new project usually begins with a finish sample, a color, and a profile. That order is risky. A facade panel on a commercial building is part of a life safety...
View More

Wood Baseboard And Trim Planning Review Notes

Laura Chen

A planning review for a hotel floor package described 100 mm oak skirting, 70 mm casing and a 45 mm picture rail in one species and finish. Lengths were grouped by room and labelled by floor, and a dry-fit checked alignment at door returns. Cut ends were sealed before site lacquering. Work was phased by floor. Housekeeping agreed damp wiping and touch-up guidance. Two spare lengths per profile were stored. The review focused on profile consistency, joint alignment and phased delivery, with suitability checked against product data.

James Patel

A planning review for a residential package described 90 mm ash skirting, matching architrave and a dining-room chair rail. Profiles were machined from one species and supplied primed for site painting. Lengths were labelled by room and stored flat. A dry-fit checked mitre joints and architrave alignment at eight doorways. Cut ends were sealed before priming. The owner agreed damp wiping and touch-up paint. One spare length per profile was retained. The review focused on profile consistency, paint adhesion and room sequencing.

Get a Free Quote

Our representative will contact you soon.
Email
Mobile/WhatsApp
Name
Company Name
Message
0/1000
Coordinated Profiles Across a Project

Coordinated Profiles Across a Project

Coordinated profiles help skirting, casing and rails read as one joinery family. Andiwilson discusses profile height, projection and species before order, then checks samples against existing trim. In a hotel package, 100 mm skirting, 70 mm casing and a 45 mm picture rail were reviewed together under corridor lighting. The aim is visual continuity, not identical profiles in every room. Wall conditions and architrave alignment also affect the result. Current drawings and product data should be confirmed before production.
Batch Control and Finish Consistency

Batch Control and Finish Consistency

Same-batch machining and shared finish samples reduce colour and sheen mismatch across baseboard and trim. Andiwilson discusses batch availability, finish type and sample approval before order. In a residential package, ash skirting, architrave and chair rail were machined from one species and supplied primed for site painting. The aim is consistent appearance, not a promise that every length will match exactly. Natural variation should be expected. Current product data and approved samples should be confirmed before production.
Packing and Installation Sequence

Packing and Installation Sequence

Packing baseboard and trim in installation sequence helps contractors work through occupied buildings. Andiwilson discusses room or floor labelling, protective wrapping and pack quantities before production. In a school corridor package, skirting, corner trim and capping were labelled by corridor section and delivered in phases. The aim is practical sequencing, not a universal packing method. Site storage and handling also affect appearance. Current product data and delivery schedules should be confirmed before ordering.
onlineONLINE