Wood Wall Trim Moulding: 7 Premium Skirting Board Series

Get a Free Quote

Our representative will contact you soon.
Email
Mobile/WhatsApp
Name
Company Name
Message
0/1000

Andiwilson Wood Wall Trim Moulding for Panelling and Wall Details

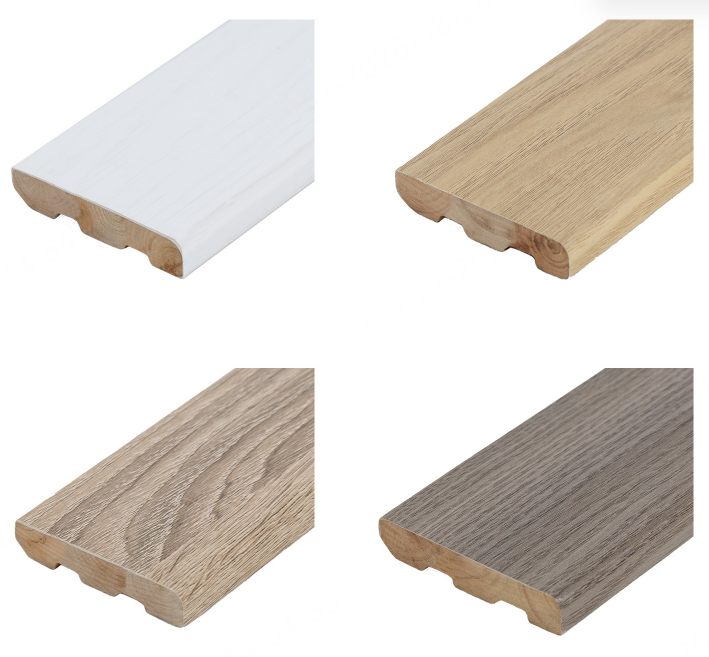
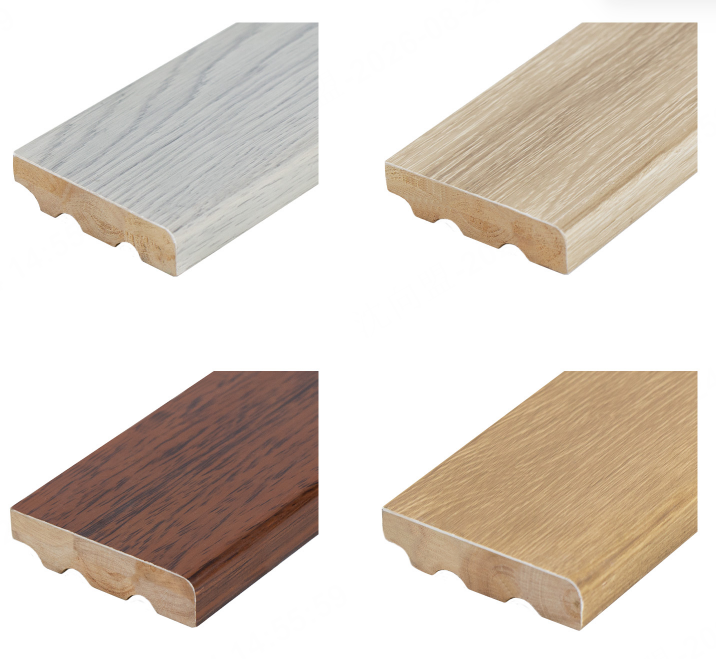
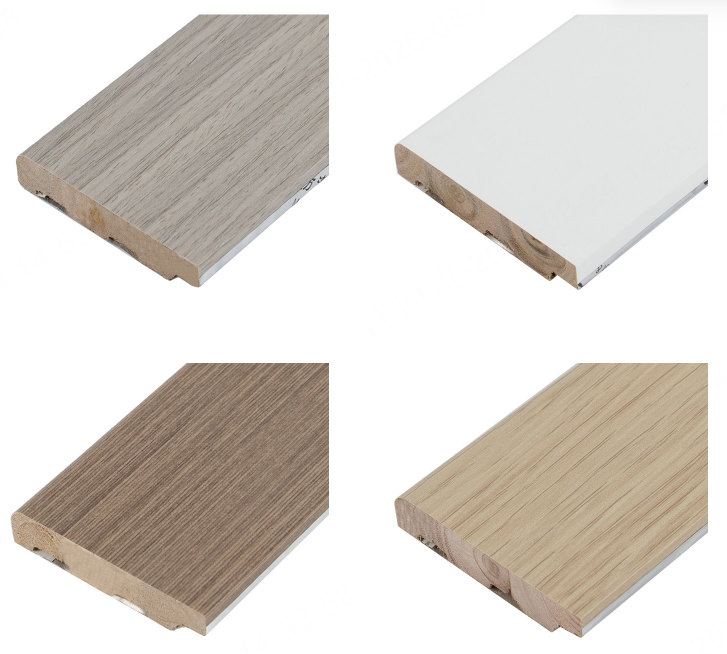
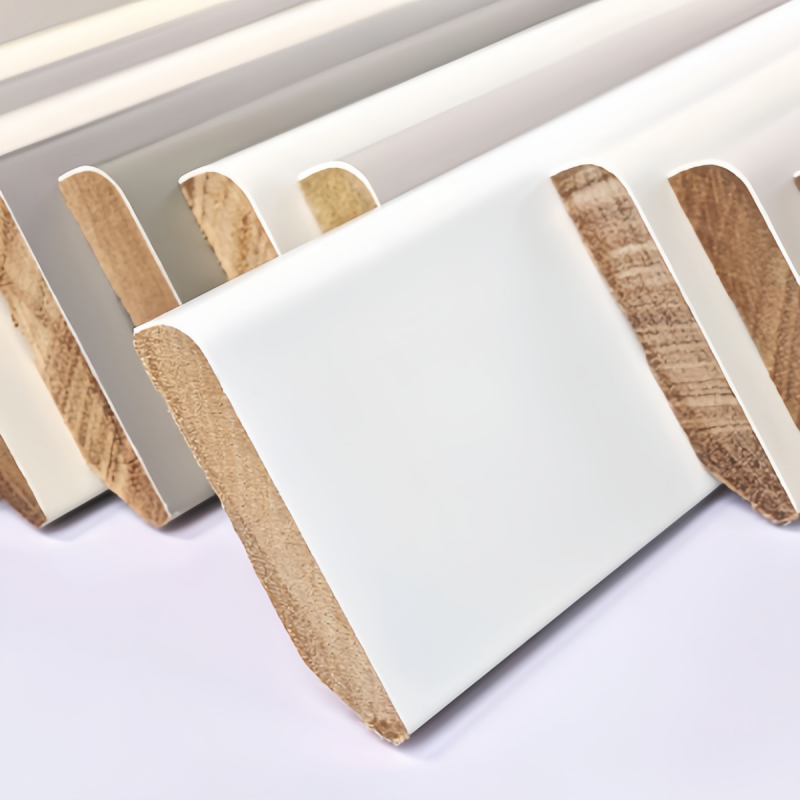
Wood wall trim moulding covers profiles used above wall panels, at chair-rail height, below picture rails and around door casings. Andiwilson reviews species, profile, width, moisture content and finish before order. Illustrative specifications often use pine, oak or tulipwood profiles from 20 mm to 80 mm wide, supplied in 2.4 m or 3 m lengths. Profiles can be machined with beads, chamfers or rebates for panel edges. Cut ends should be sealed before finishing. Acclimatisation and wall condition are agreed early. Suitability should be confirmed against current product data and the wall build-up rather than assumed for every room.
Get A Quote

Case Study

Dining Room Chair Rail and Panel Moulding in Oak

An illustrative dining room used 60 mm oak wall trim moulding as a chair rail above oak wall panels. Profiles were machined with a shallow bead and rebate to cap the panel edge. Moulding was acclimatised and cut ends sealed before fixing. A dry-fit checked alignment against panel joints and window reveals. Fixing was secret-nail into studs. The owner agreed damp wiping and touch-up oil. Two spare lengths were stored. The brief focused on profile alignment, panel capping and finish compatibility, with suitability checked against product data and wall conditions.

Hotel Corridor Picture Rail in Tulipwood

An illustrative hotel corridor used 45 mm tulipwood wall trim moulding as a picture rail in 24 corridor bays. Profiles were supplied primed for site painting to match corridor joinery. A rebate was machined to sit over wall covering edges. Moulding was conditioned on site and dry-fitted against wall panels before fixing. Works were phased by floor. Housekeeping agreed damp wiping and touch-up paint. Two spare lengths per floor were stored. The brief addressed paint finish, rail alignment and phased delivery, with suitability confirmed against product data and site conditions.

Residential Wainscot Cap in Pine Moulding

An illustrative residential hallway used 70 mm pine wall trim moulding as a cap above wainscot panelling. Profiles were machined with a simple chamfer to match existing trim. Moulding was acclimatised and primed on all faces before fixing. A dry-fit checked mitre joints and alignment at six panel runs. The owner agreed damp wiping and touch-up paint. One spare length was retained. The brief focused on profile matching, joint alignment and paint finish, with suitability checked against product data and wall build-up.

Related products

Wood wall trim moulding is linear timber machined into profiles for chair rails, picture rails, panel caps and decorative wall details. Profiles may include beads, chamfers, rebates or simple square edges. Andiwilson reviews species, profile, width, moisture content, machining tolerance and finish before order. Illustrative specifications often use pine, oak or tulipwood moulding from 20 mm to 80 mm wide, supplied in 2.4 m or 3 m lengths. Rebate depth should suit the wall panel or covering being capped. Moisture content is discussed for interior joinery, with values confirmed against product data rather than assumed. Cut ends and end grain should be sealed before finishing to limit moisture uptake. Acclimatisation and site humidity are agreed before fixing, because timber moves. Mitre and scribe joints benefit from a dry-fit and consistent fixing. Finishes include paint, stain, oil and lacquer, with sample approval under room lighting. Delivery can be labelled by room or bay to support phased work. Andiwilson provides care notes covering dust wiping, touch-up and finish inspection. Performance depends on species, profile and site conditions, so project teams should confirm current product data and machining tolerances before ordering.
Frequently Asked Questions

What profiles suit chair rails?

Chair rails often use a bead, chamfer or simple rounded profile around 40–70 mm wide. The profile should sit comfortably above panels and resist occasional knocks. Andiwilson advises checking profile drawings, wall build-up and current product data before ordering, because height and projection affect appearance.
Timber moulding should be conditioned in the room before fixing, with moisture content checked against site conditions. Time depends on species and climate. Andiwilson advises confirming acclimatisation and storage requirements in the product data, especially where heating or air conditioning runs.
Yes, picture rails often use a rebated or moulded profile that sits over wall coverings. The rail should be fixed into studs or suitable anchors. Andiwilson advises checking width, projection and fixing method against product data, because picture loading and wall construction vary.
Accurate machining, a dry-fit and consistent fixing help keep joints tight. Cut ends should be sealed before finishing. Andiwilson advises checking profile tolerance and fixing method before production, and confirming current guidance for the selected species and finish.
Paint, stain, oil and lacquer can be used, depending on species and appearance. Cut ends should be sealed before finishing. Andiwilson advises reviewing finish samples under room lighting and confirming compatibility with the selected timber and current product data before application.

Related article

Quartz Fiber Board for Medical and Commercial Buildings: A New Generation of A-Class Fireproof Decorative Wall Panels

30

Jul

Quartz Fiber Board for Medical and Commercial Buildings: A New Generation of A-Class Fireproof Decorative Wall Panels

View More
Prefabricated Modular Walls Take Another Leap Forward! Integrated Invisible Door Solutions Redefine the Boundaries of Spatial Aesthetics and Practicality

26

Jul

Prefabricated Modular Walls Take Another Leap Forward! Integrated Invisible Door Solutions Redefine the Boundaries of Spatial Aesthetics and Practicality

View More
Why Should Designers Use Custom Textured Wall Panels for Feature Walls?

07

Oct

Why Should Designers Use Custom Textured Wall Panels for Feature Walls?

A Feature Wall Is a Working Surface, Not a Backdrop Designers often choose a feature wall from a rendering first. A bold texture or metallic finish looks convincing in perspective, then the built wall reveals problems the image never showed: glare fr...
View More
How to Choose the Right High Pressure Laminate Finish for Your Interior Surfaces?

19

Oct

How to Choose the Right High Pressure Laminate Finish for Your Interior Surfaces?

Start With the Wear Layer, Not the Color Card High pressure laminate finish selection often begins with a color card and a visual preference. That sequence is backward. The finish on an HPL surface is a performance layer before it is a decorative lay...
View More

Wood Wall Trim Moulding Planning Notes

Laura Chen

An illustrative dining room note described 60 mm oak wall trim moulding used as a chair rail above oak wall panels. Profiles were machined with a shallow bead and rebate to cap the panel edge. Moulding was acclimatised and cut ends sealed before fixing, and a dry-fit checked alignment against panel joints. Fixing was secret-nail into studs. The owner agreed damp wiping and touch-up oil, and two spare lengths were stored. The note focused on profile alignment, panel capping and finish compatibility, with suitability checked against product data.

James Patel

An illustrative hotel corridor note described 45 mm tulipwood wall trim moulding used as a picture rail in 24 bays. Profiles were supplied primed for site painting, with a rebate to sit over wall covering edges. Moulding was conditioned and dry-fitted against wall panels before fixing, and work was phased by floor. Housekeeping agreed damp wiping and touch-up paint, with two spare lengths per floor. The note addressed paint finish, rail alignment and phased delivery, with suitability confirmed against product data.

Get a Free Quote

Our representative will contact you soon.
Email
Mobile/WhatsApp
Name
Company Name
Message
0/1000
Profile Projection and Wall Build-Up

Profile Projection and Wall Build-Up

Wall trim moulding projection affects shadow lines and how the profile sits against panels or wall coverings. Andiwilson discusses profile depth, rebate and wall build-up before order. In an illustrative dining room, 60 mm oak moulding was machined with a shallow bead and rebate to cap the panel edge. The aim is a profile matched to the wall assembly, not a universal projection. A dry-fit helps check alignment before fixing. Current drawings and product data should be confirmed before ordering.
Species and Machining Tolerance

Species and Machining Tolerance

Pine, oak and tulipwood machine differently, and tolerance affects mitre joints and finish. Andiwilson discusses species, grain and profile complexity before production. In an illustrative hotel corridor, 45 mm tulipwood moulding was machined as a picture rail and supplied primed for painting. The aim is a profile that machines cleanly and holds a tight joint. Grain direction and moisture content also matter. Current product data and samples should be confirmed before ordering.
End Sealing and Fixing Alignment

End Sealing and Fixing Alignment

Cut ends and end grain should be sealed before finishing to limit moisture uptake and support paint or lacquer adhesion. Andiwilson discusses priming, fixing method and touch-up before installation. In an illustrative residential hallway, pine moulding was primed on all faces before fixing, and mitre joints were checked at six panel runs. The aim is a finish that holds at joints and edges, not a universal coating. Current finish guidance and site conditions should be confirmed before application.
onlineONLINE