Herringbone Engineered Flooring: 3 Commercial Case Studies

Get a Free Quote

Our representative will contact you soon.
Email
Mobile/WhatsApp
Name
Company Name
Message
0/1000

Andiwilson Herringbone Engineered Flooring for Patterned Commercial Spaces

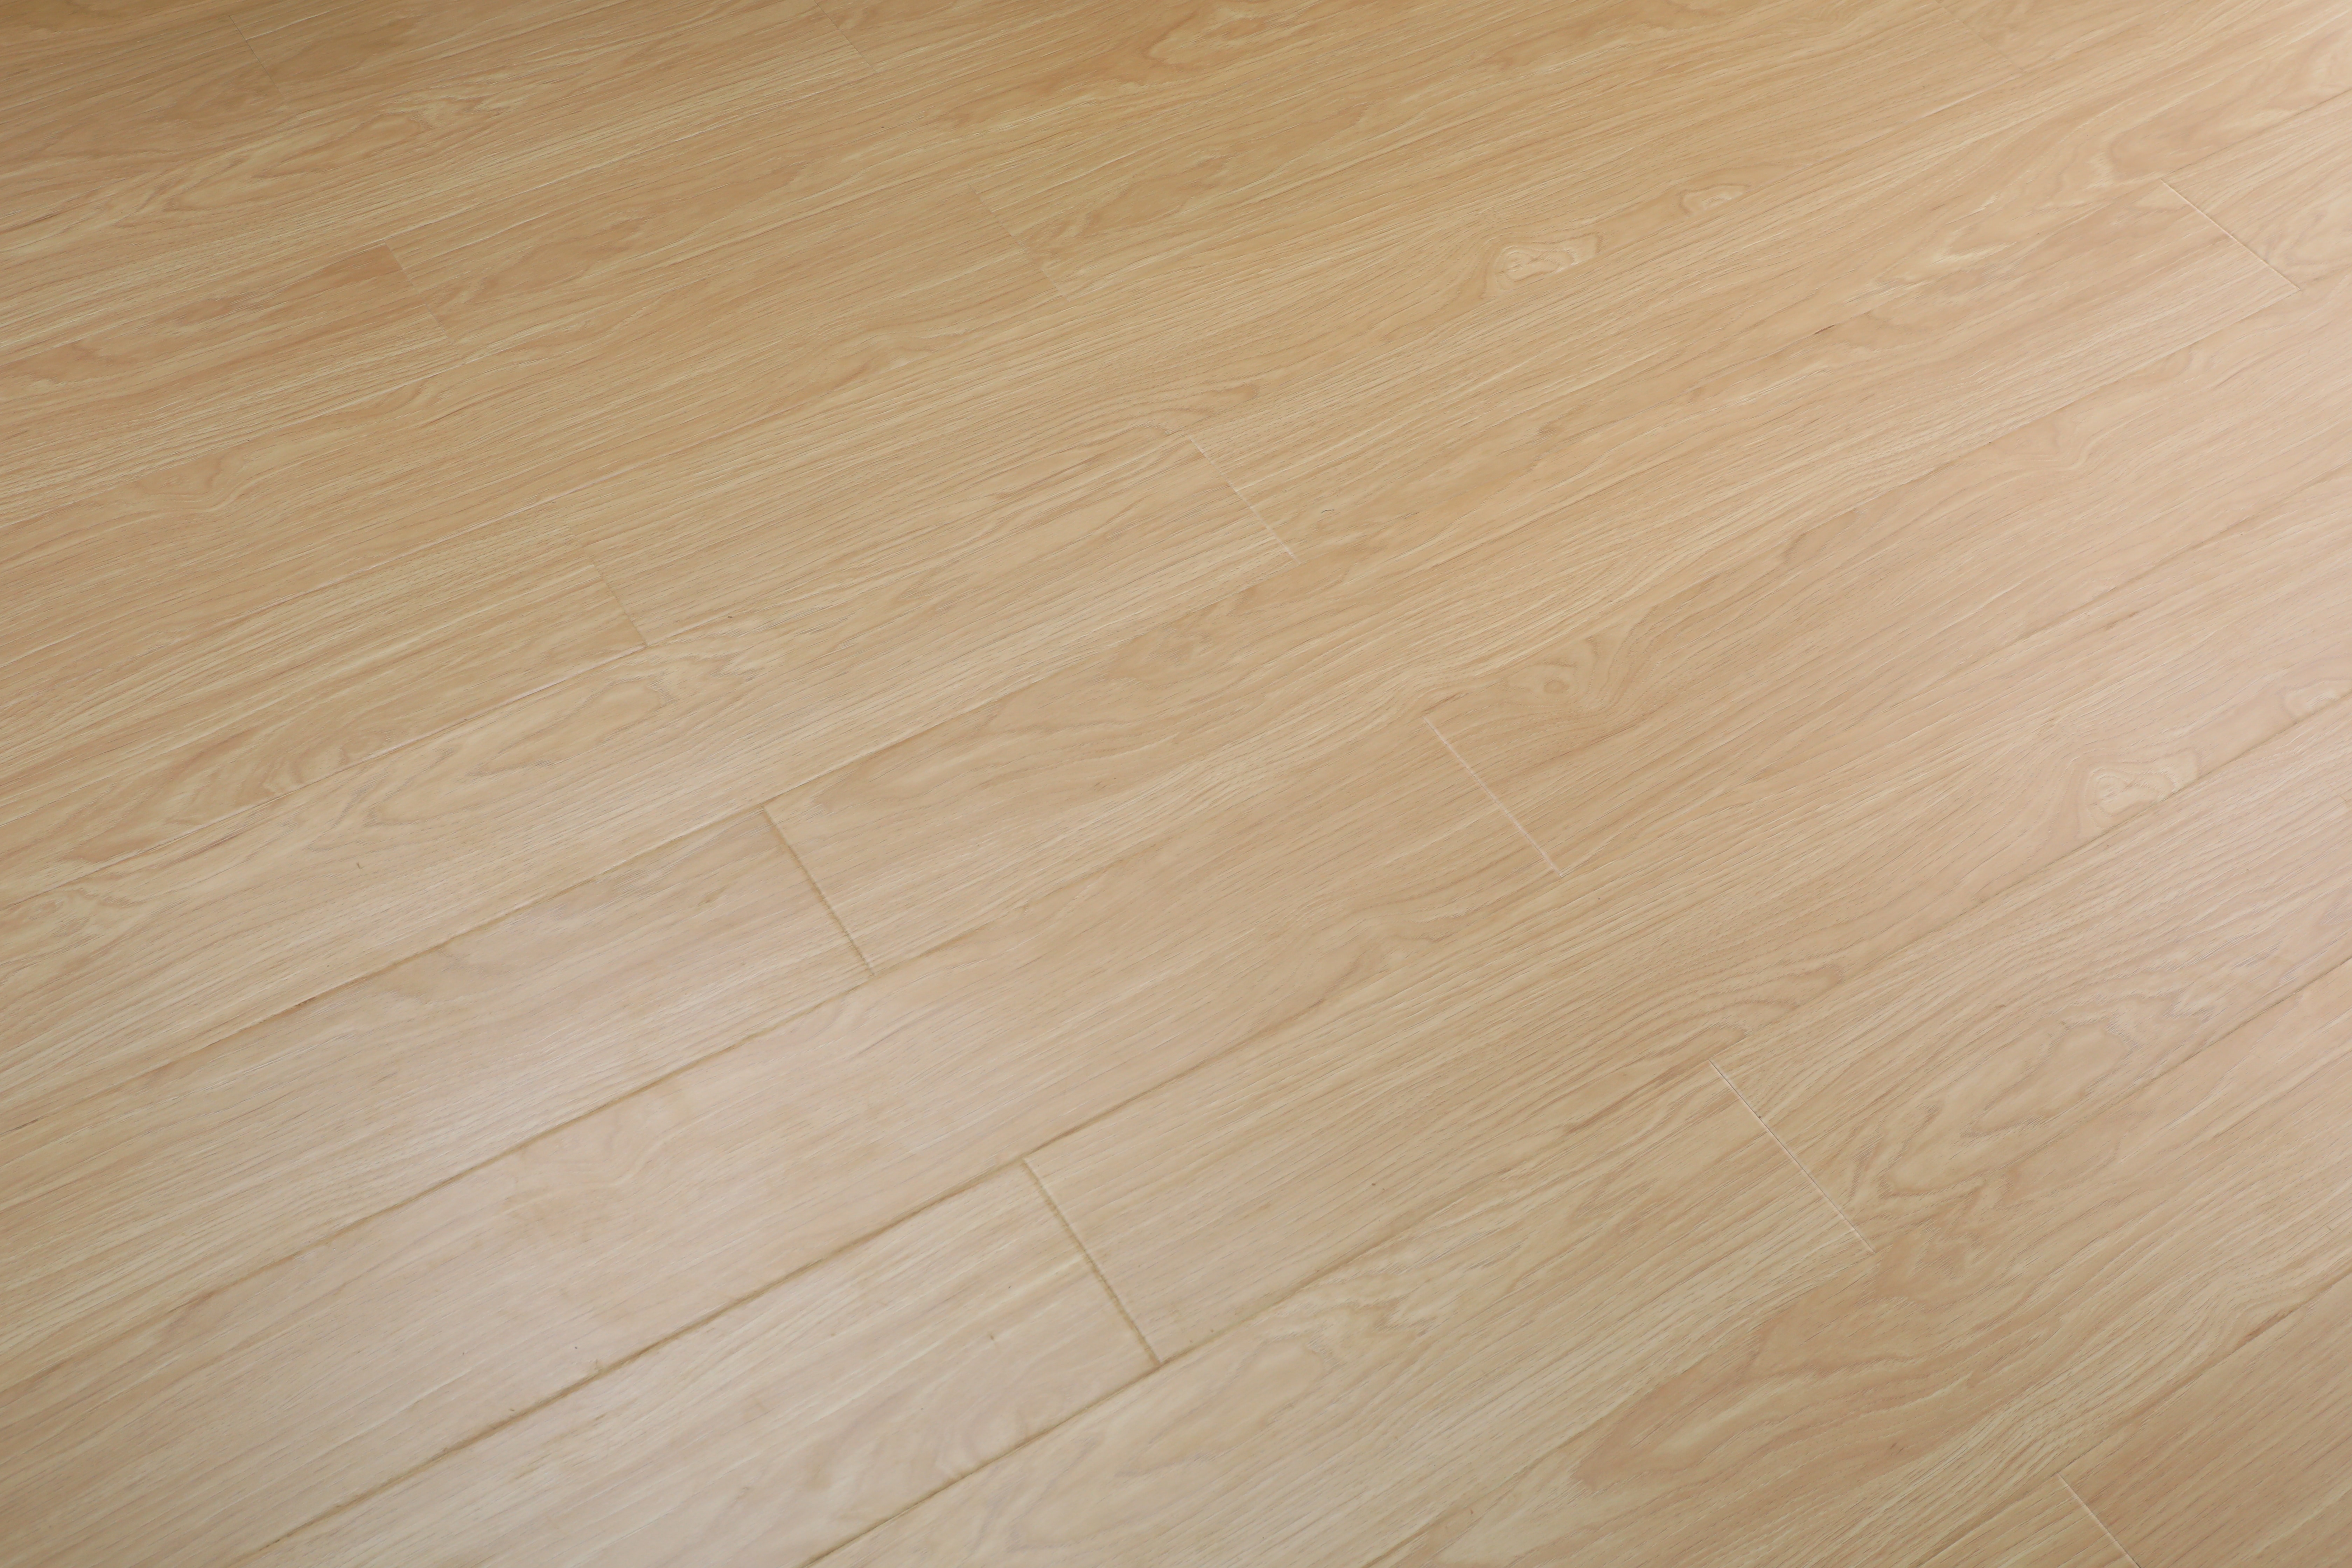
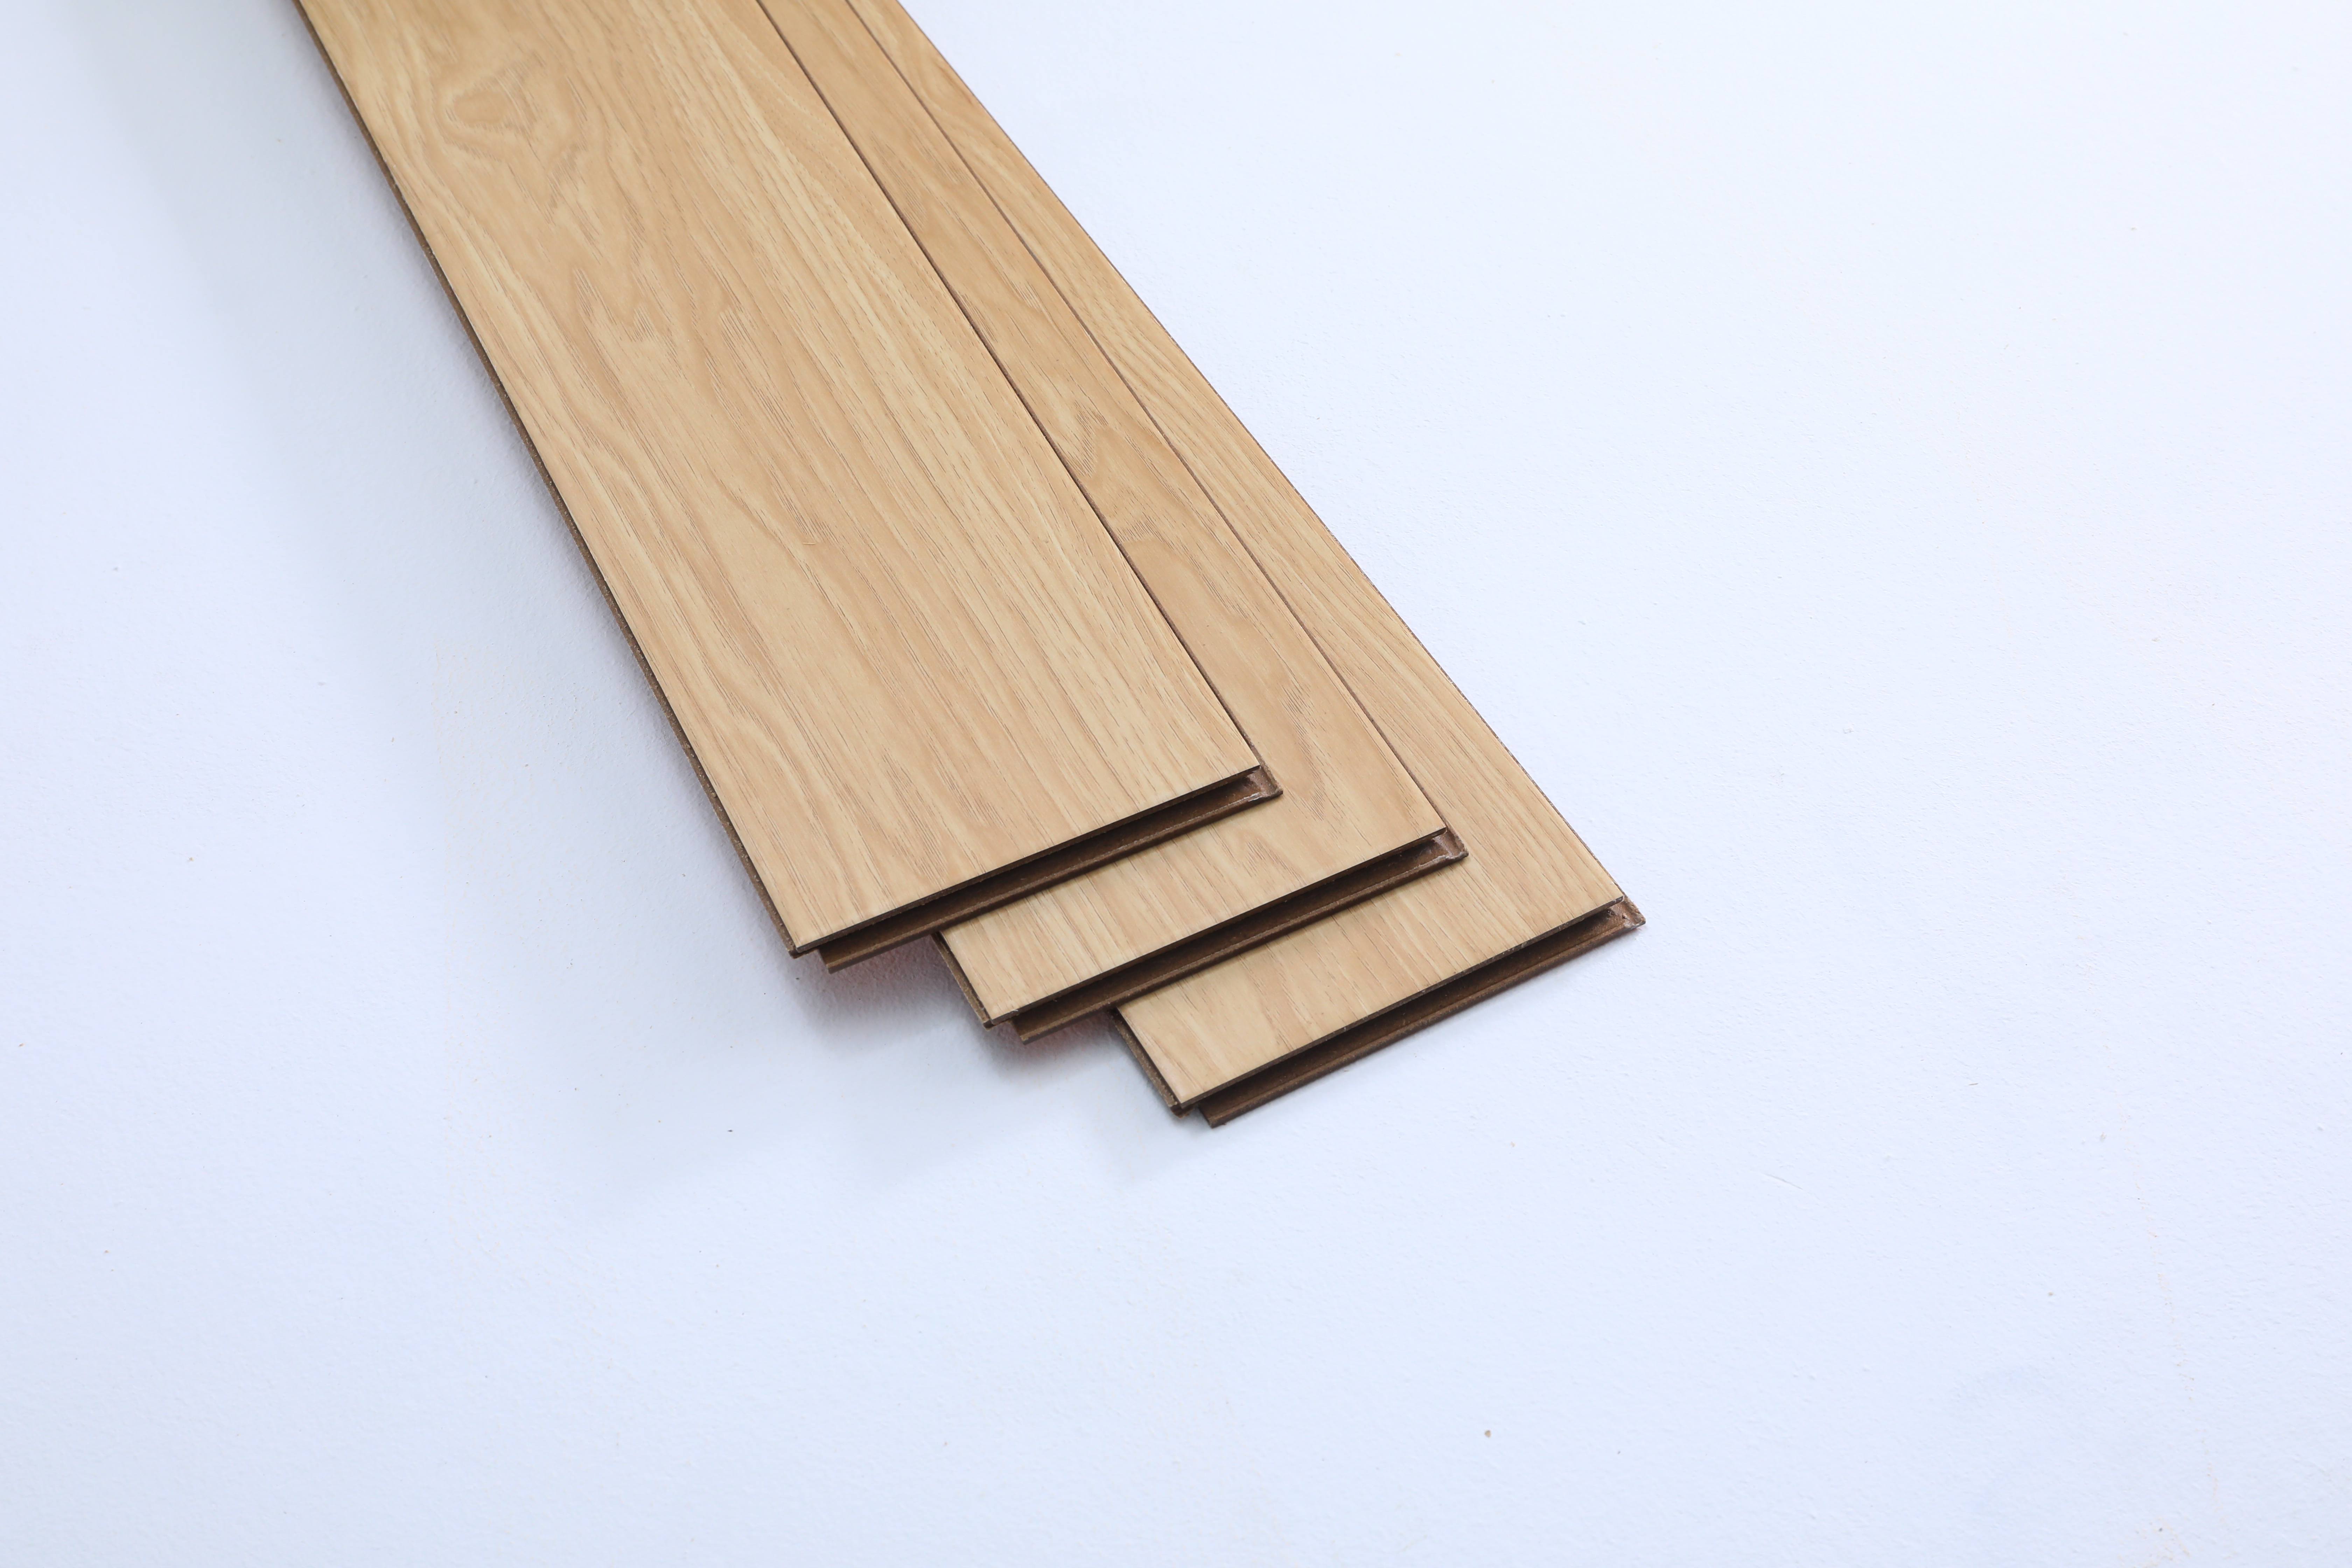
Herringbone engineered flooring describes a factory-cut zigzag plank system built on an engineered core, which may be plywood, HDF or a stabilised composite. The core supports wider blocks and helps limit movement compared with solid timber. Andiwilson reviews core type, wear layer, plank dimensions and joint system before specification. In an illustrative co-working lounge, 14 mm oak herringbone was set out from the glazed façade so the pattern ran through two zones. Extra packs covered cuts at columns. Suitability should be confirmed against current documents and layout.
Get A Quote

Case Study

Co-Working Lounge with Oak Herringbone and Column Cuts

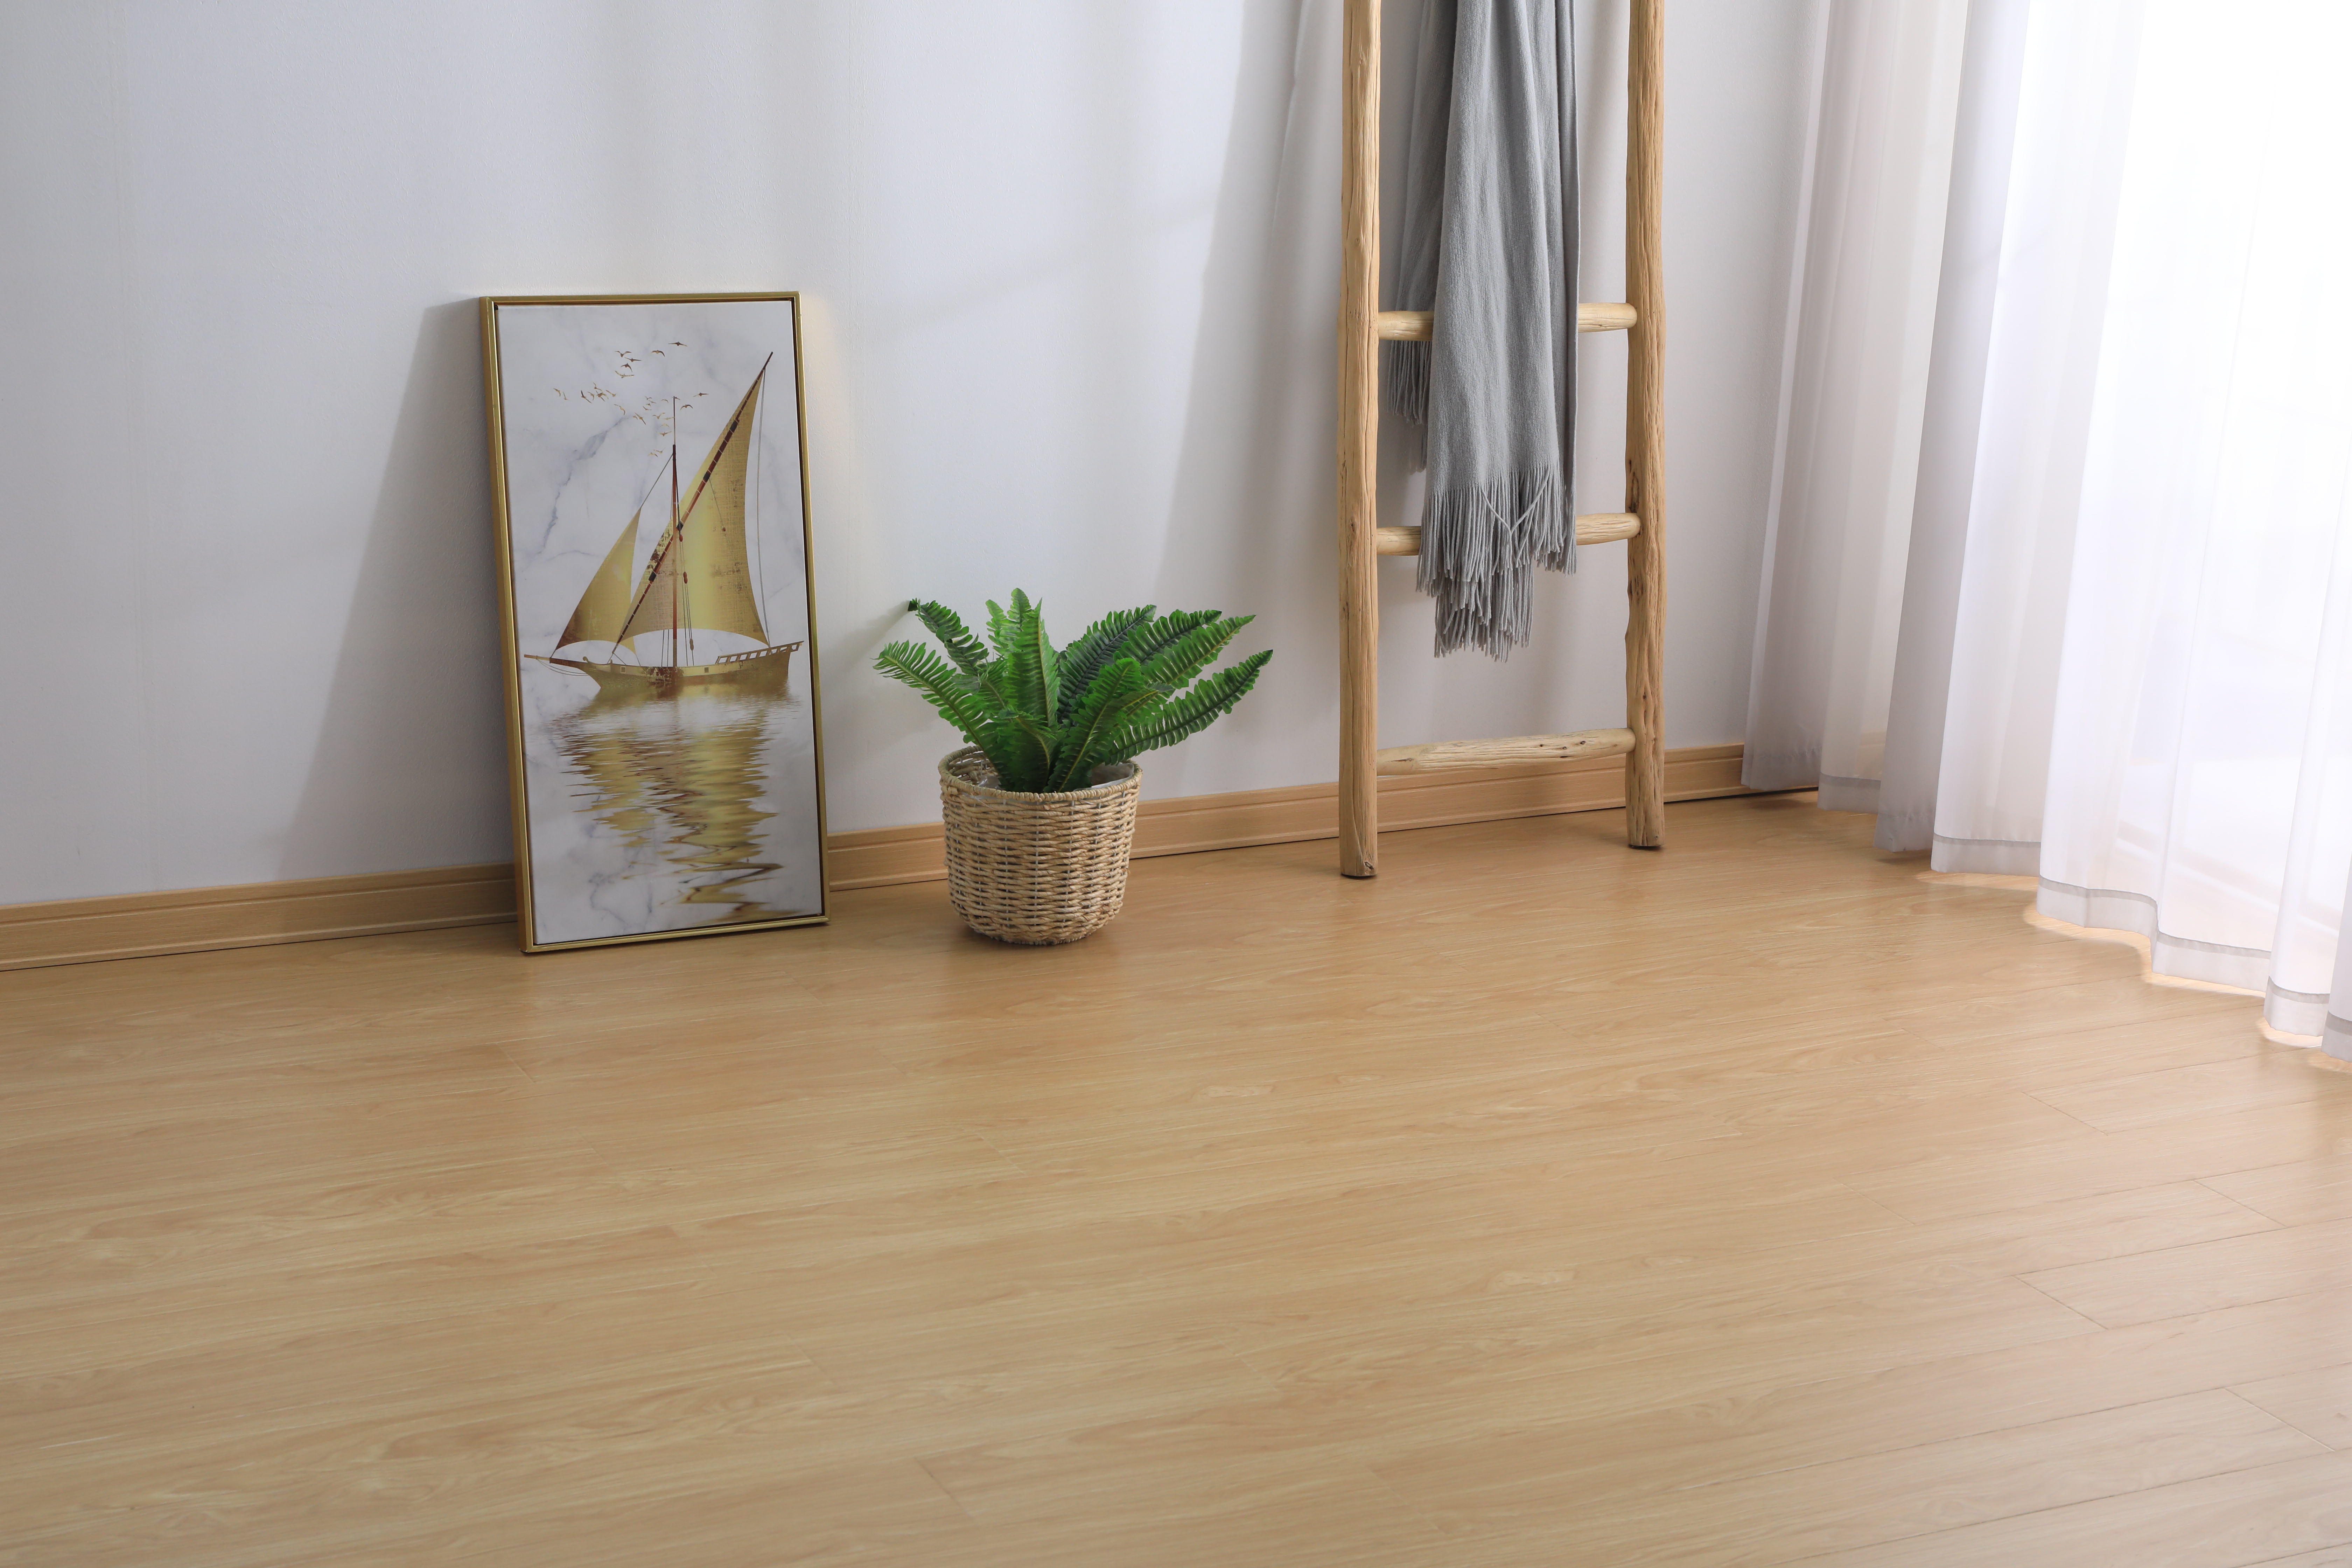
An illustrative co-working lounge used 14 mm engineered oak herringbone across 72 m². Set-out began at the glazed façade so the zigzag continued through the reception and seating zones. Columns required angled cuts, so extra packs were allowed. Left and right planks were kept in separate stacks. Boards floated over acoustic underlay, with perimeter gaps hidden by skirting. The operator agreed dry mopping and prompt spill wiping. Two spare packs were stored. The brief focused on pattern continuity, column detailing and acoustic comfort.

Dental Clinic Reception with Ash Herringbone and Hygienic Finish

An illustrative dental clinic used 12 mm engineered ash herringbone across 34 m² in reception and waiting areas. A sealed matte lacquer was chosen for easy wiping. Boards were glued over a levelled screed with a vapour barrier. Left and right planks were checked for tone before fixing. A dry-lay set the starting line at the entrance. Staff agreed dry mopping and prompt spill removal. One spare pack was retained. The brief addressed cleanability, pattern alignment and joint stability, with suitability checked against current documents.

Boutique Gym Studio with Smoked Oak Herringbone Over Shock Pad

An illustrative boutique gym studio used 15 mm smoked oak engineered herringbone across 48 m². Boards were glued over a resilient shock pad to soften impact during classes. Left and right planks were sorted by tone before fixing to blend the smoked colour. A dry-lay checked the starting line against mirrored walls. Extra packs covered cuts at equipment anchors. Staff agreed dry mopping and prompt sweat removal. Two spare packs were stored. The brief focused on impact comfort, tone blending and cleaning routine.

Related products

Herringbone engineered flooring is a factory-cut plank system in which left and right planks alternate to form a zigzag. The engineered core, usually plywood or HDF, carries a hardwood wear layer and provides dimensional stability, so wider blocks and patterns can be produced with less movement than solid timber. Andiwilson reviews core type, wear layer, plank dimensions and joint system before order. Illustrative projects use 12–15 mm boards in co-working lounges, dental clinics and boutique studios. Installation may be floating over acoustic underlay or glued over concrete with a vapour barrier. Set-out starts from an entrance, glazed façade or room axis, and a trial layout helps check alignment and cutting waste. Extra material is commonly allowed for columns, thresholds and equipment anchors. Finishes include matte lacquer for easy wiping and oil for a natural look. Andiwilson provides care notes covering dry mopping, neutral cleaner and joint inspection. Performance depends on core quality, set-out and site conditions, so project teams should confirm current technical documents and installation guidance before ordering.
Frequently Asked Questions

What does engineered mean in herringbone flooring?

It means the plank has a hardwood wear layer over a plywood, HDF or stabilised core. The core improves dimensional stability and allows wider blocks. Andiwilson advises checking core type, wear layer and current technical documents before specification.
Some systems allow gluing over a resilient layer, but compatibility depends on the adhesive, pad and board. Andiwilson advises checking current technical documents and installation guidance before work begins, because not every herringbone product suits a shock pad.
A trial layout helps identify angled cuts and awkward areas before fixing. Extra packs should be allowed for columns, thresholds and equipment anchors. Andiwilson advises agreeing a set-out and cutting plan with the installer before ordering, because room shape affects waste.
Matte lacquer can be easier to wipe, while oil may be spot-maintained. The choice depends on cleaning routine and appearance. Andiwilson advises reviewing finish samples and current care guidance before specification, because sheen and texture affect maintenance.
Routine care usually involves dry mopping and occasional damp wiping with a neutral cleaner. Avoid wet mopping, steam cleaners and abrasive pads unless product guidance permits them. Andiwilson provides care notes, but products should be checked against the selected finish.

Related article

Prefabricated Modular Walls Take Another Leap Forward! Integrated Invisible Door Solutions Redefine the Boundaries of Spatial Aesthetics and Practicality

26

Jul

Prefabricated Modular Walls Take Another Leap Forward! Integrated Invisible Door Solutions Redefine the Boundaries of Spatial Aesthetics and Practicality

View More
Why Should Designers Use Custom Textured Wall Panels for Feature Walls?

07

Oct

Why Should Designers Use Custom Textured Wall Panels for Feature Walls?

A Feature Wall Is a Working Surface, Not a Backdrop Designers often choose a feature wall from a rendering first. A bold texture or metallic finish looks convincing in perspective, then the built wall reveals problems the image never showed: glare fr...
View More
How Do Exterior Wall Laminated Panels Help Reduce Carbon Footprint in Construction?

12

Oct

How Do Exterior Wall Laminated Panels Help Reduce Carbon Footprint in Construction?

The Carbon Argument Starts With How Little Aluminium Goes Into the Panel A laminated exterior panel is not a thin coat of paint over a solid metal sheet. It is a sandwich. Two thin aluminium skins sit on either side of a core that does most of the di...
View More
How to Choose the Right High Pressure Laminate Finish for Your Interior Surfaces?

19

Oct

How to Choose the Right High Pressure Laminate Finish for Your Interior Surfaces?

Start With the Wear Layer, Not the Color Card High pressure laminate finish selection often begins with a color card and a visual preference. That sequence is backward. The finish on an HPL surface is a performance layer before it is a decorative lay...
View More

Herringbone Engineered Flooring Planning Notes

Laura Chen

A planning note for a co-working lounge described 14 mm engineered oak herringbone across 72 m². Set-out began at the glazed façade so the zigzag continued through reception and seating. Columns required angled cuts, so extra packs were allowed, and left and right planks were kept in separate stacks. Boards floated over acoustic underlay, with perimeter gaps hidden by skirting. The operator agreed dry mopping and prompt spill wiping. Two spare packs were stored. The note focused on pattern continuity, column detailing and acoustic comfort.

James Patel

A planning note for a dental clinic described 12 mm engineered ash herringbone across 34 m² in reception and waiting areas. A sealed matte lacquer was chosen for easy wiping. Boards were glued over a levelled screed with a vapour barrier, and left and right planks were checked for tone before fixing. A dry-lay set the starting line at the entrance. Staff agreed dry mopping and prompt spill removal. One spare pack was retained. The note addressed cleanability, pattern alignment and joint stability, with suitability checked against current documents.

Get a Free Quote

Our representative will contact you soon.
Email
Mobile/WhatsApp
Name
Company Name
Message
0/1000
Core Type and Plank Stability

Core Type and Plank Stability

The engineered core affects how herringbone planks behave under humidity and footfall. Andiwilson discusses plywood, HDF and stabilised cores before specification. In an illustrative clinic, 12 mm ash herringbone was glued over a levelled screed with a vapour barrier. The core is not a single formula; products differ. Site humidity and installation method also matter. Current technical documents and samples should be confirmed before ordering.
Set-Out Around Columns and Fixed Fixtures

Set-Out Around Columns and Fixed Fixtures

Columns, equipment anchors and thresholds create angled cuts in herringbone layouts. Andiwilson discusses set-out, trial layouts and extra material before order. In an illustrative co-working lounge, set-out began at the glazed façade, and extra packs covered cuts at columns. A trial layout helps identify awkward areas early. The aim is a balanced pattern, not a fixed waste percentage. Site measurements and current guidance should be confirmed before installation.
Shock Pad and Adhesive Compatibility

Shock Pad and Adhesive Compatibility

Gluing herringbone over a shock pad depends on adhesive and board compatibility. Andiwilson discusses pad type, adhesive and current technical documents before specification. In an illustrative gym studio, 15 mm smoked oak herringbone was glued over a resilient shock pad to soften impact during classes. Not every product suits this build-up. The aim is a compatible system, not a universal recommendation. Current installation guidance and site conditions should be confirmed before work begins.
onlineONLINE