Engineered Wood Parquet Flooring: Stable Patterns for B2B Projects

Get a Free Quote

Our representative will contact you soon.
Email
Mobile/WhatsApp
Name
Company Name
Message
0/1000

Andiwilson Engineered Wood Parquet Flooring for Stable Patterned Interiors

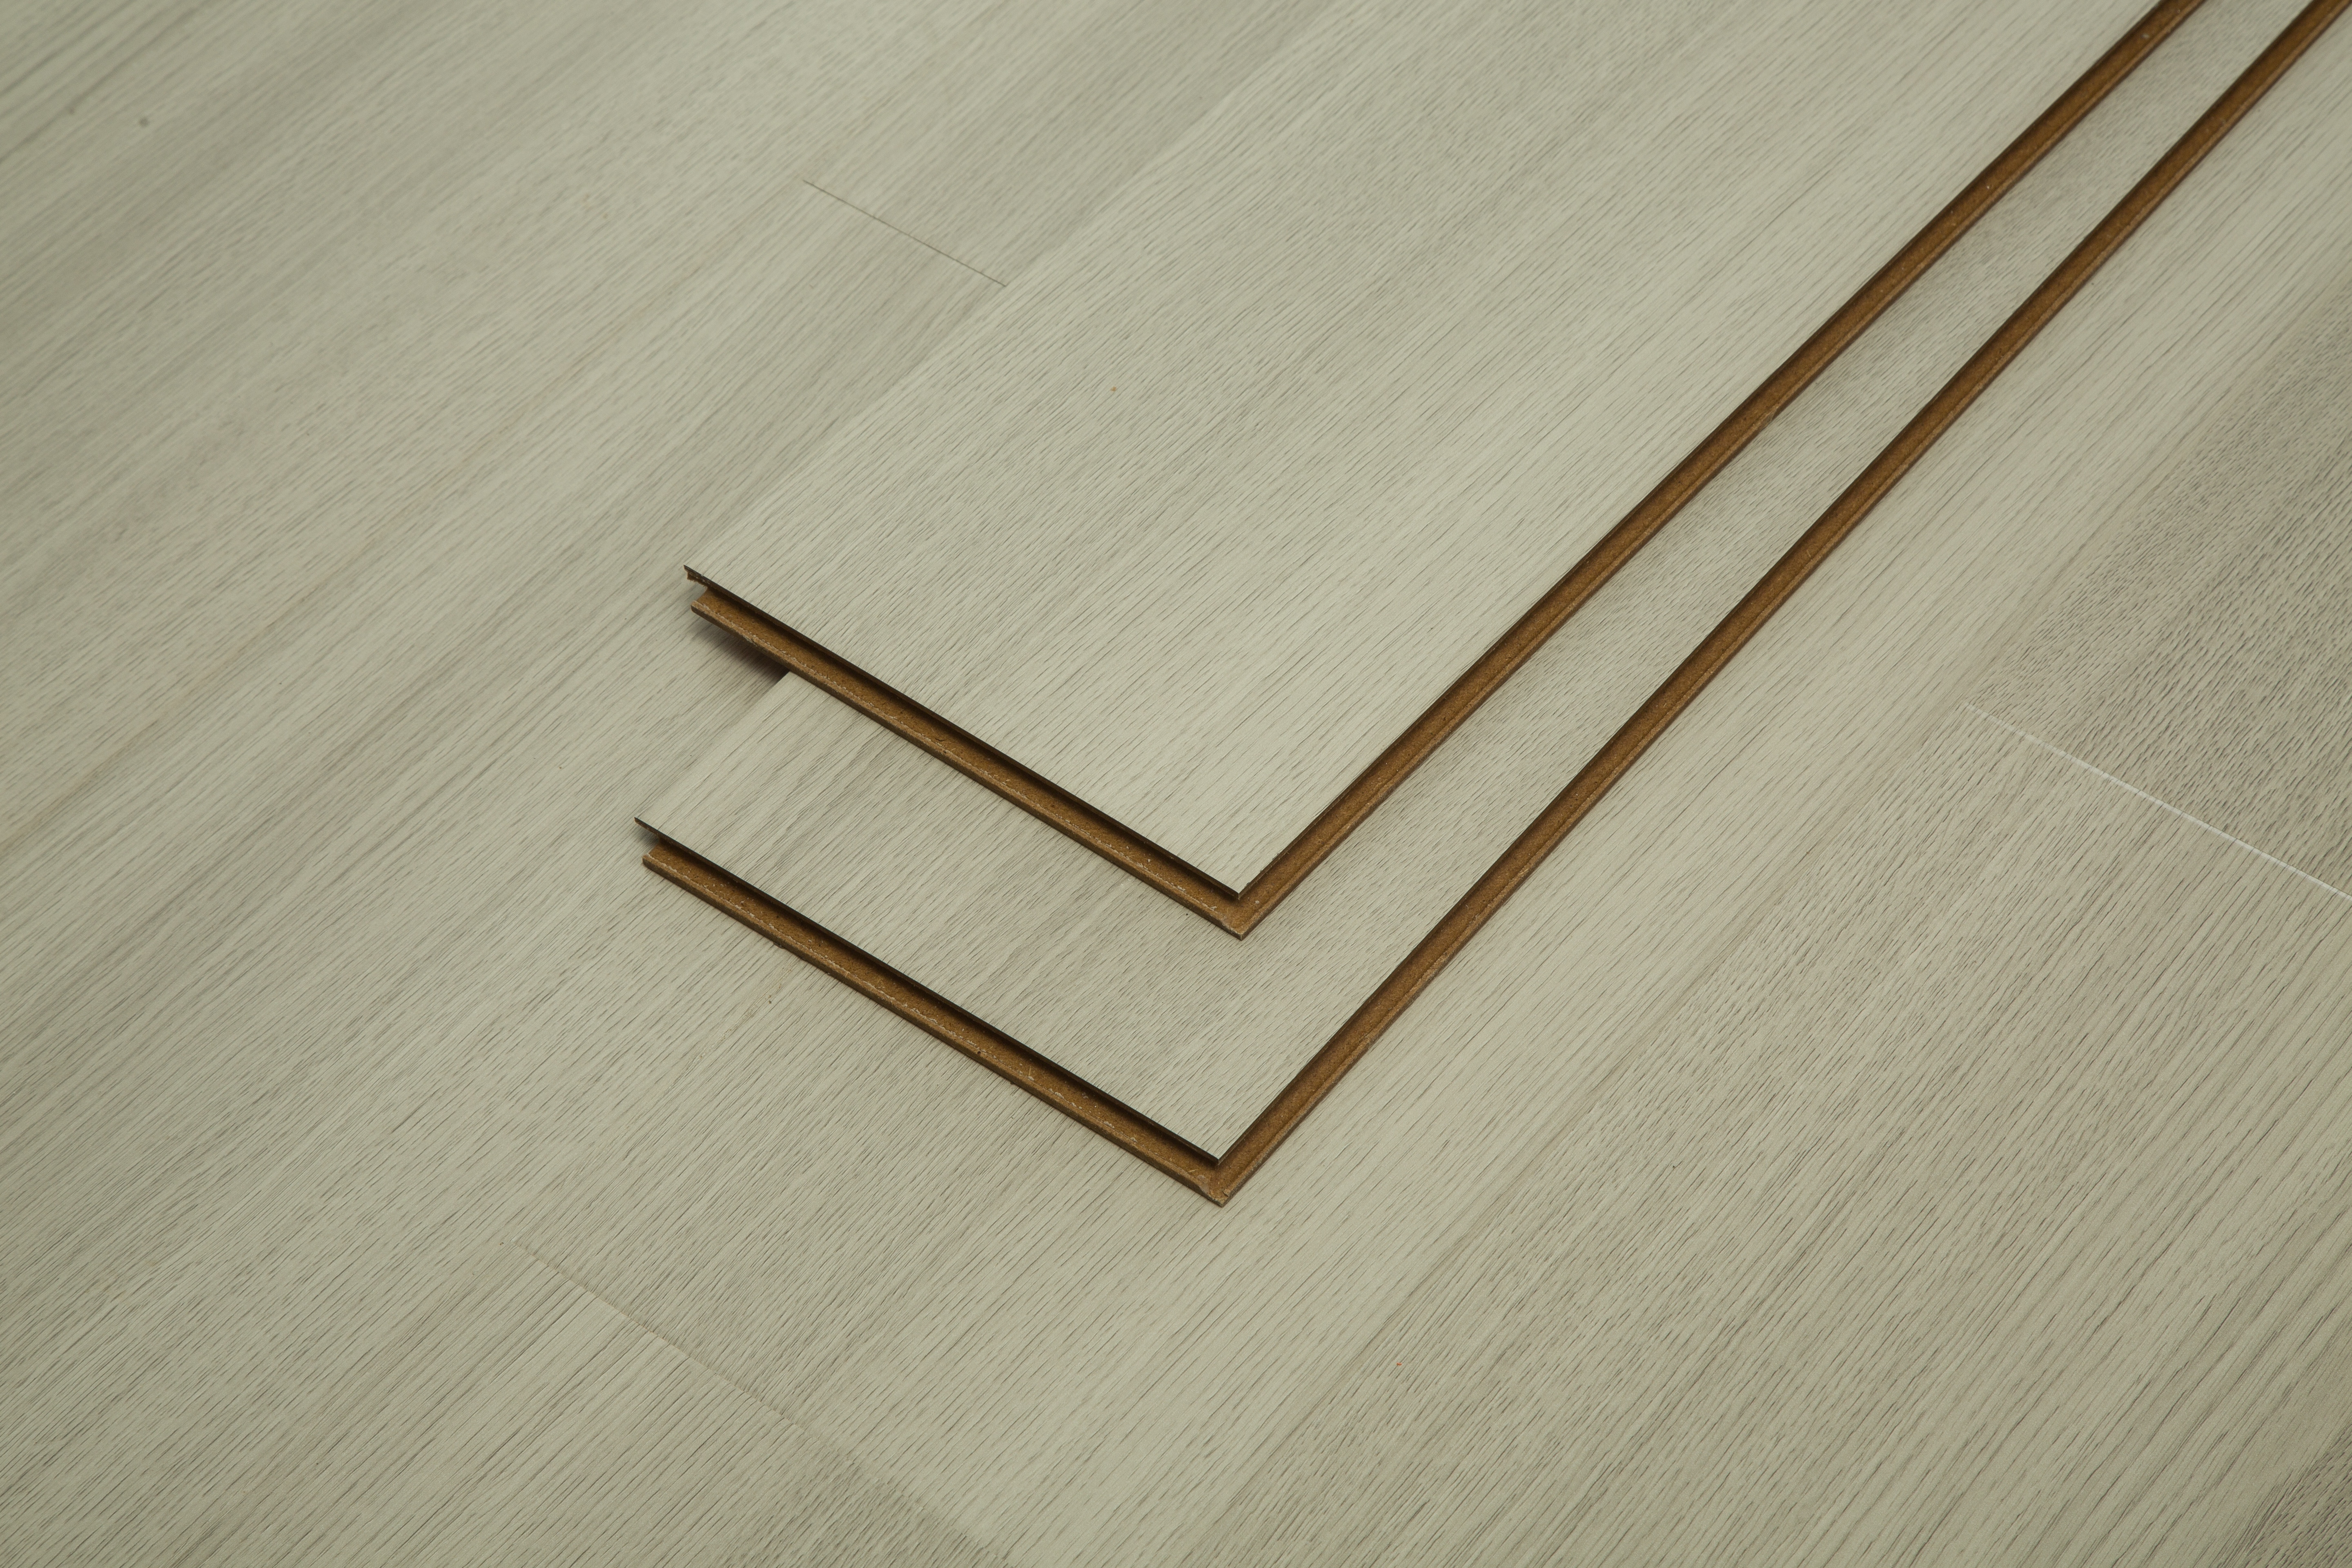
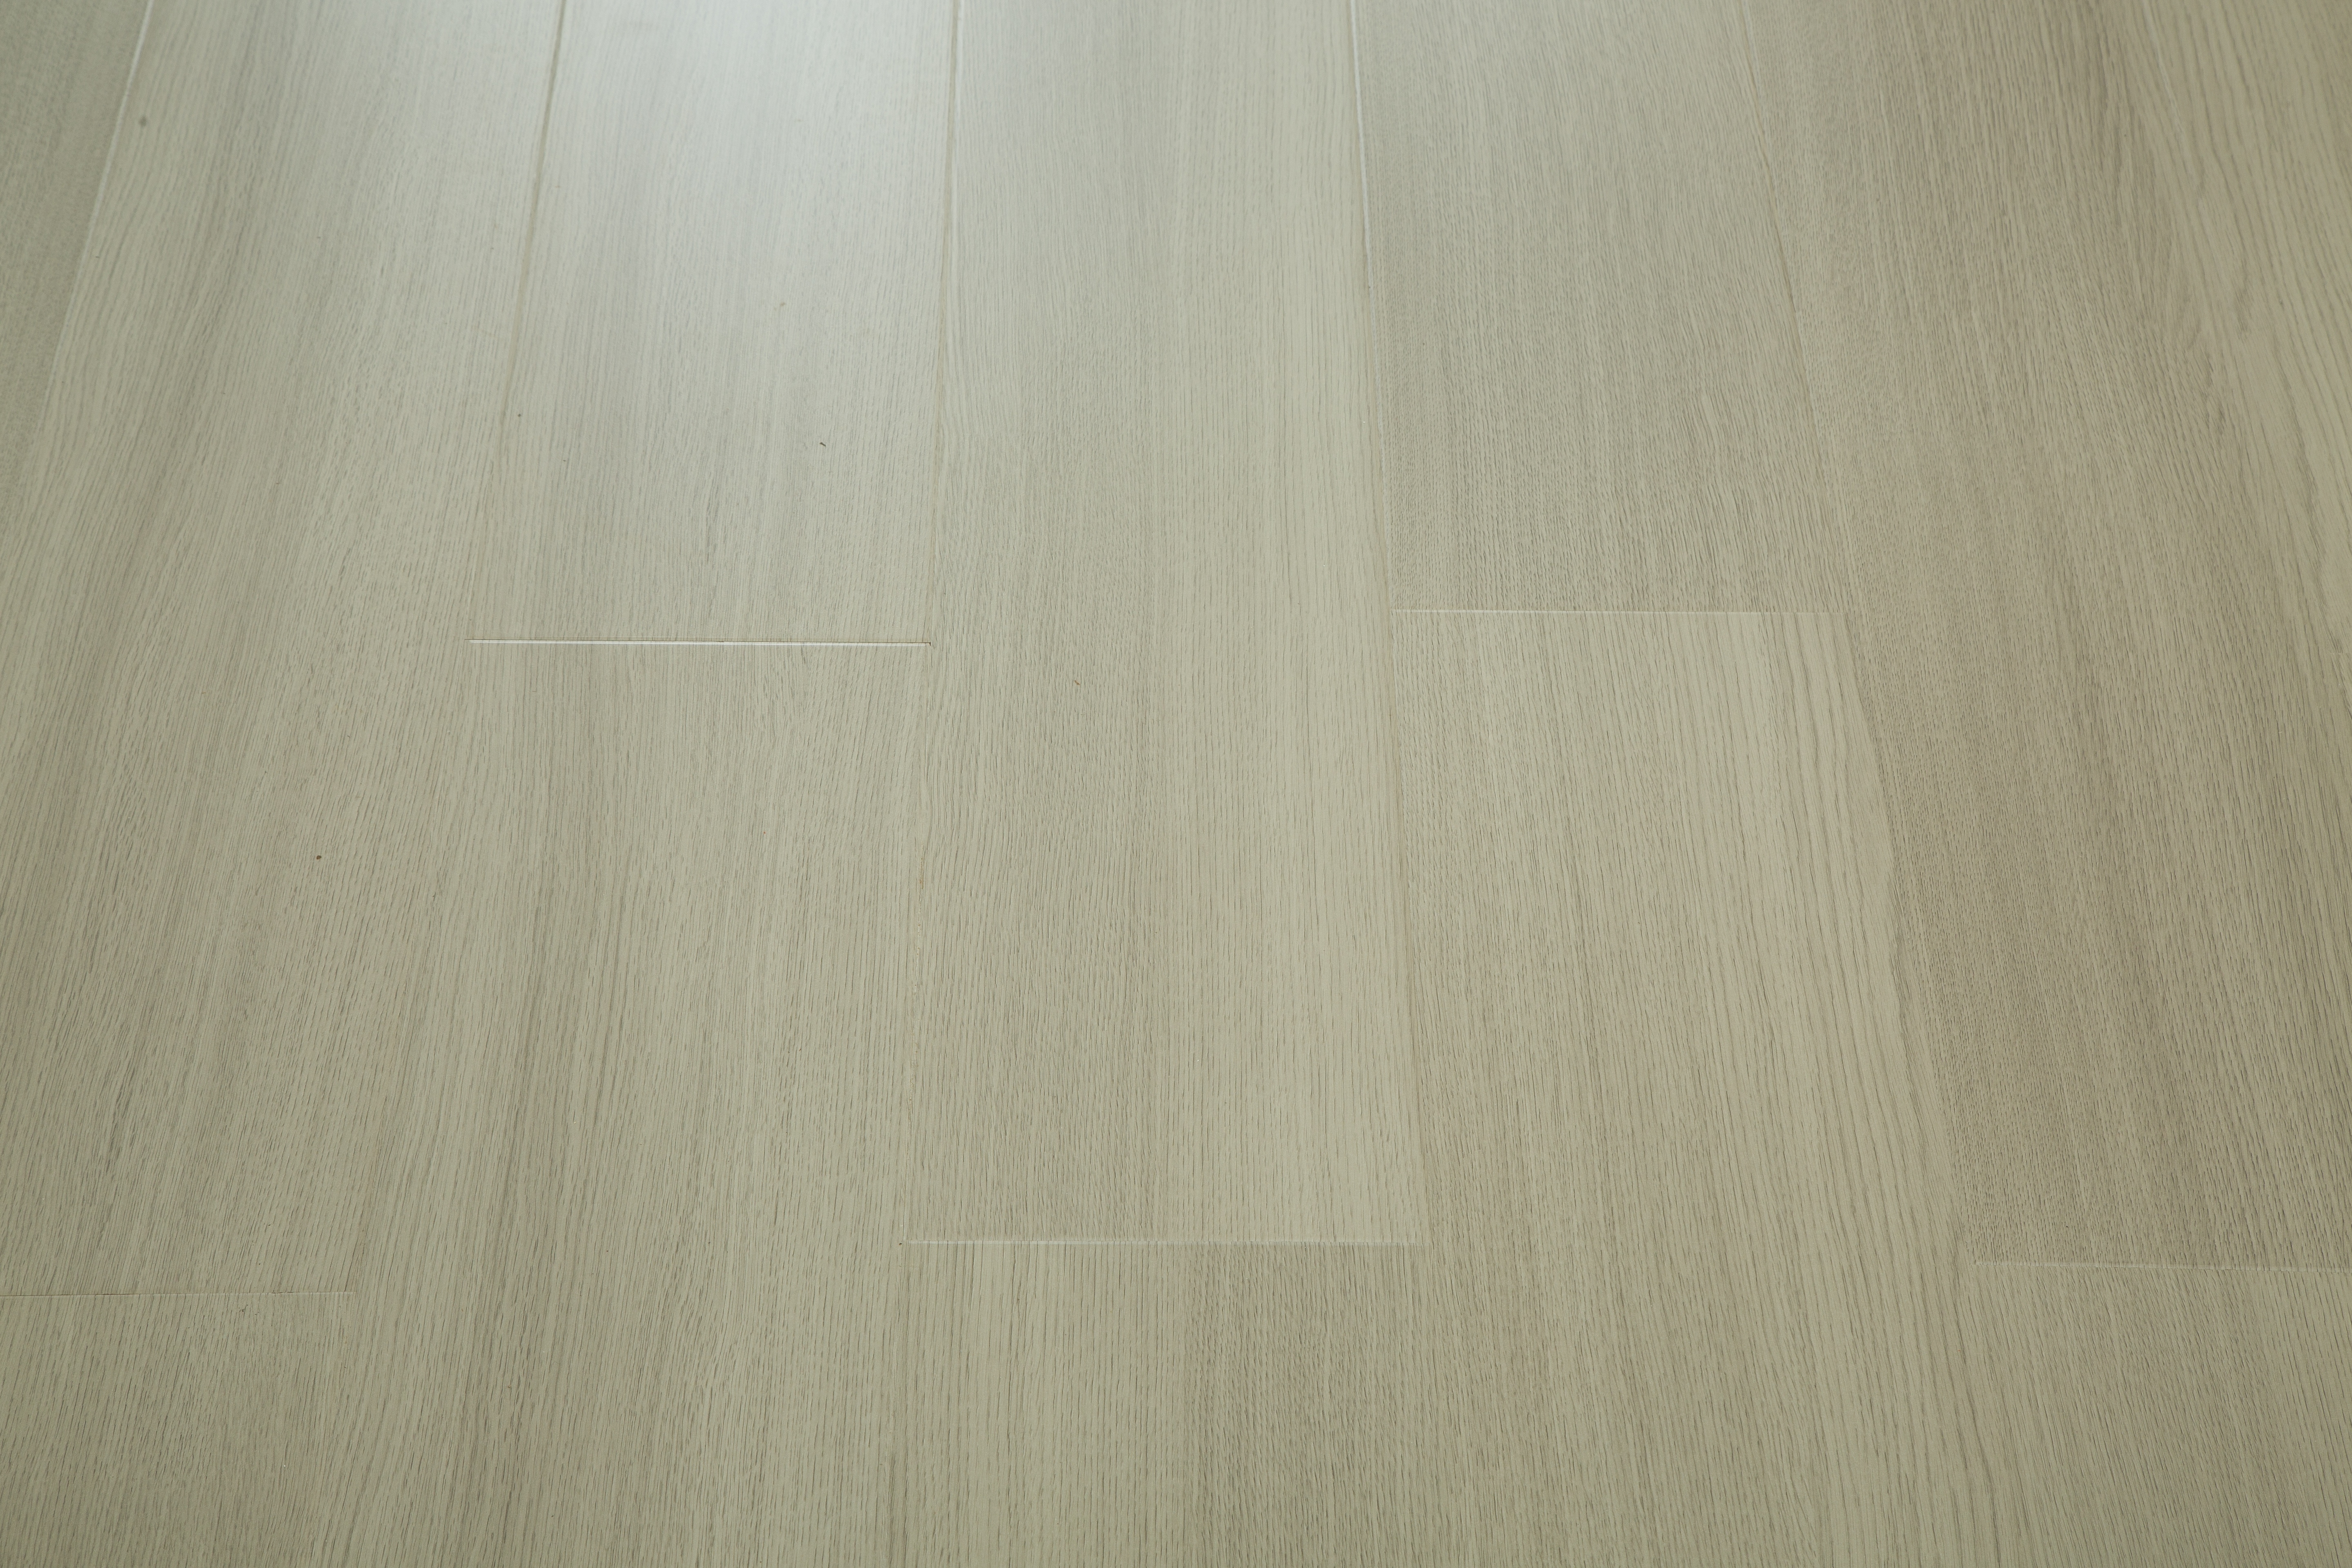
Engineered wood parquet combines a hardwood wear layer with a plywood or HDF core, which improves dimensional stability compared with solid parquet. Andiwilson reviews wear layer thickness, core construction, pattern, board width and finish before order. Illustrative projects include a hotel ballroom with oak herringbone over underfloor heating and a residential hallway with walnut chevron. Acclimatisation and subfloor moisture checks are agreed before fitting. Pattern set-out and dry-lay samples help control cutting waste and align borders. Suitability should be confirmed against current technical documents and site conditions rather than assumed for every interior.
Get A Quote

Case Study

Hotel Ballroom with Engineered Oak Herringbone

An illustrative hotel ballroom used 15 mm engineered oak herringbone parquet across 120 m² over a low-temperature underfloor heating system. Heating was commissioned gradually before installation, and subfloor moisture was checked. Blocks were acclimatised and dry-laid to check pattern alignment and shade before glue-down over a levelled screed. A matte lacquer was chosen for easier cleaning. Housekeeping agreed dry mopping and prompt spill wiping. Two spare bundles were stored. The brief focused on pattern accuracy, heating compatibility and maintenance, with suitability checked against current technical documents.

Residential Hallway with Engineered Walnut Chevron

An illustrative residential hallway used 14 mm engineered walnut chevron parquet across 22 m². The plywood core helped with stability near the front door, where humidity varies. Boards were acclimatised and floated over an acoustic underlay with a vapour barrier. A dry-lay checked chevron alignment and shade variation before fitting. Perimeter gaps were concealed with skirting. The household agreed dry mopping and prompt spill removal. One spare bundle was retained. The brief addressed shade blending, joint stability and simple maintenance, with suitability confirmed against current documents.

Retail Flagship with Engineered Oak Basket Weave

An illustrative retail flagship used 15 mm engineered oak basket-weave parquet across 85 m². The pattern was chosen to add character without overwhelming displays. Blocks were acclimatised and glue-down over concrete with a vapour barrier. A dry-lay sample checked pattern orientation and shade before fixing. A matte oil finish reduced glare from track lighting. Staff agreed daily dust mopping and prompt spill wiping. Two spare bundles were stored. The brief focused on pattern balance, high-traffic cleaning and finish maintenance, with suitability checked against current technical documents.

Related products

Engineered wood parquet flooring combines a hardwood wear layer with a multi-layer plywood or HDF core. The wear layer is typically 2–6 mm thick, while the core provides dimensional stability and allows wider blocks and patterns such as herringbone, chevron and basket weave. Andiwilson supports projects by reviewing wear layer thickness, core construction, pattern, block size and finish before order. Illustrative specifications use 14–15 mm boards in hotel ballrooms, residential hallways and retail flagships. Installation may be floating over underlay, glue-down over concrete or staple-down over wood subfloors, with a vapour barrier where required. Acclimatisation and subfloor moisture checks are agreed before fitting. A dry-lay helps check pattern alignment and shade variation. Engineered parquet can suit low-temperature underfloor heating when confirmed by the manufacturer, but heating should be commissioned gradually. Andiwilson provides care notes covering dry mopping, neutral cleaner and finish inspection. Performance depends on core quality, site humidity and maintenance, so project teams should confirm current technical documents and installation guidance before ordering.
Frequently Asked Questions

How does engineered parquet differ from solid parquet?

Engineered parquet has a hardwood wear layer over a plywood or HDF core, while solid parquet is timber throughout. Engineered is generally more dimensionally stable and can suit wider blocks and underfloor heating. Andiwilson advises comparing wear layer, core and thickness against the room conditions before choosing.
Some engineered parquet products suit low-temperature underfloor heating when confirmed by the manufacturer. Heating should be commissioned gradually, and surface limits checked. Andiwilson advises reviewing core construction, adhesive or underlay compatibility and current documents before specification, because not every product is suitable.
It can be floated over underlay, glue-down over concrete or stapled over wood subfloors, depending on the product. Acclimatisation and moisture checks are still needed. Andiwilson advises following current installation guidance for the selected core and fixing method before work begins.
Routine care usually involves dry mopping and occasional damp wiping with a neutral cleaner. Avoid wet mopping, steam cleaners and abrasive pads unless product guidance permits them. Prompt spill removal helps protect joints. Andiwilson provides care notes, but finishes and cleaning products should be checked against the selected system.
It depends on wear layer thickness. Thicker wear layers may allow light sanding, but not all engineered parquet can be refinished. Andiwilson advises checking current guidance and using an experienced contractor before scheduling work, because the pattern and wear layer depth affect the outcome.

Related article

Quartz Fiber Board for Medical and Commercial Buildings: A New Generation of A-Class Fireproof Decorative Wall Panels

30

Jul

Quartz Fiber Board for Medical and Commercial Buildings: A New Generation of A-Class Fireproof Decorative Wall Panels

View More
Why Should Designers Use Custom Textured Wall Panels for Feature Walls?

07

Oct

Why Should Designers Use Custom Textured Wall Panels for Feature Walls?

A Feature Wall Is a Working Surface, Not a Backdrop Designers often choose a feature wall from a rendering first. A bold texture or metallic finish looks convincing in perspective, then the built wall reveals problems the image never showed: glare fr...
View More
How to Choose the Right High Pressure Laminate Finish for Your Interior Surfaces?

19

Oct

How to Choose the Right High Pressure Laminate Finish for Your Interior Surfaces?

Start With the Wear Layer, Not the Color Card High pressure laminate finish selection often begins with a color card and a visual preference. That sequence is backward. The finish on an HPL surface is a performance layer before it is a decorative lay...
View More
A Complete Guide to Choosing the Right Exterior Wall Laminated Panels for Your Next Project.

23

Oct

A Complete Guide to Choosing the Right Exterior Wall Laminated Panels for Your Next Project.

Fire Classification Comes Before Aesthetics Specifying exterior wall laminated panels for a new project usually begins with a finish sample, a color, and a profile. That order is risky. A facade panel on a commercial building is part of a life safety...
View More

Engineered Wood Parquet Planning Notes

Laura Chen

An illustrative hotel ballroom note described 15 mm engineered oak herringbone across 120 m² over underfloor heating. Heating was commissioned gradually, and subfloor moisture was checked before glue-down over a levelled screed. Blocks were acclimatised and dry-laid to check pattern alignment and shade. A matte lacquer was chosen, and housekeeping agreed dry mopping and prompt spill wiping. Two spare bundles were stored. The note focused on pattern accuracy, heating compatibility and maintenance, with suitability checked against current technical documents.

James Patel

An illustrative residential hallway note described 14 mm engineered walnut chevron across 22 m². Boards were acclimatised and floated over acoustic underlay with a vapour barrier. A dry-lay checked chevron alignment and shade variation, and perimeter gaps were concealed with skirting. The household agreed dry mopping and prompt spill removal, and one spare bundle was retained. The note addressed shade blending, joint stability and simple maintenance, with suitability confirmed against current documents.

Get a Free Quote

Our representative will contact you soon.
Email
Mobile/WhatsApp
Name
Company Name
Message
0/1000
Engineered Core Stability for Patterned Floors

Engineered Core Stability for Patterned Floors

The plywood or HDF core in engineered parquet improves dimensional stability compared with solid timber, which helps with wider blocks and pattern work. Andiwilson discusses core type, wear layer and block size before specification. In an illustrative hotel ballroom, a stable core supported oak herringbone over underfloor heating. The core is not a single formula; products differ. Site humidity and heating conditions also matter. Current technical documents and samples should be confirmed before ordering.
Pattern Set-Out and Dry-Lay Checks

Pattern Set-Out and Dry-Lay Checks

Parquet patterns depend on a clear set-out and dry-lay before fixing. Andiwilson discusses block size, room proportions and pattern alignment before order. In an illustrative retail flagship, a basket-weave pattern was dry-laid to check orientation and shade before glue-down. A dry-lay also helps control cutting waste and border decisions. The aim is a balanced layout, not a universal starting point. Site measurements and current installation guidance should be confirmed before work begins.
Acclimatisation and Moisture Control

Acclimatisation and Moisture Control

Engineered parquet still responds to humidity, so acclimatisation and moisture checks matter before installation. Andiwilson advises checking subfloor moisture, interior conditions and block moisture before fitting. In an illustrative residential hallway, boards were acclimatised and floated over acoustic underlay with a vapour barrier, and expansion gaps were concealed with skirting. These steps support dimensional stability but do not remove the need for humidity control. Site conditions and current installation guidance should always be confirmed before work begins.
onlineONLINE