WPC Core Flooring: Stable, Moisture-Resistant Solutions for B2B Projects

Get a Free Quote

Our representative will contact you soon.
Email
Mobile/WhatsApp
Name
Company Name
Message
0/1000

Andiwilson WPC Core Flooring for Stable, Moisture-Aware Interiors

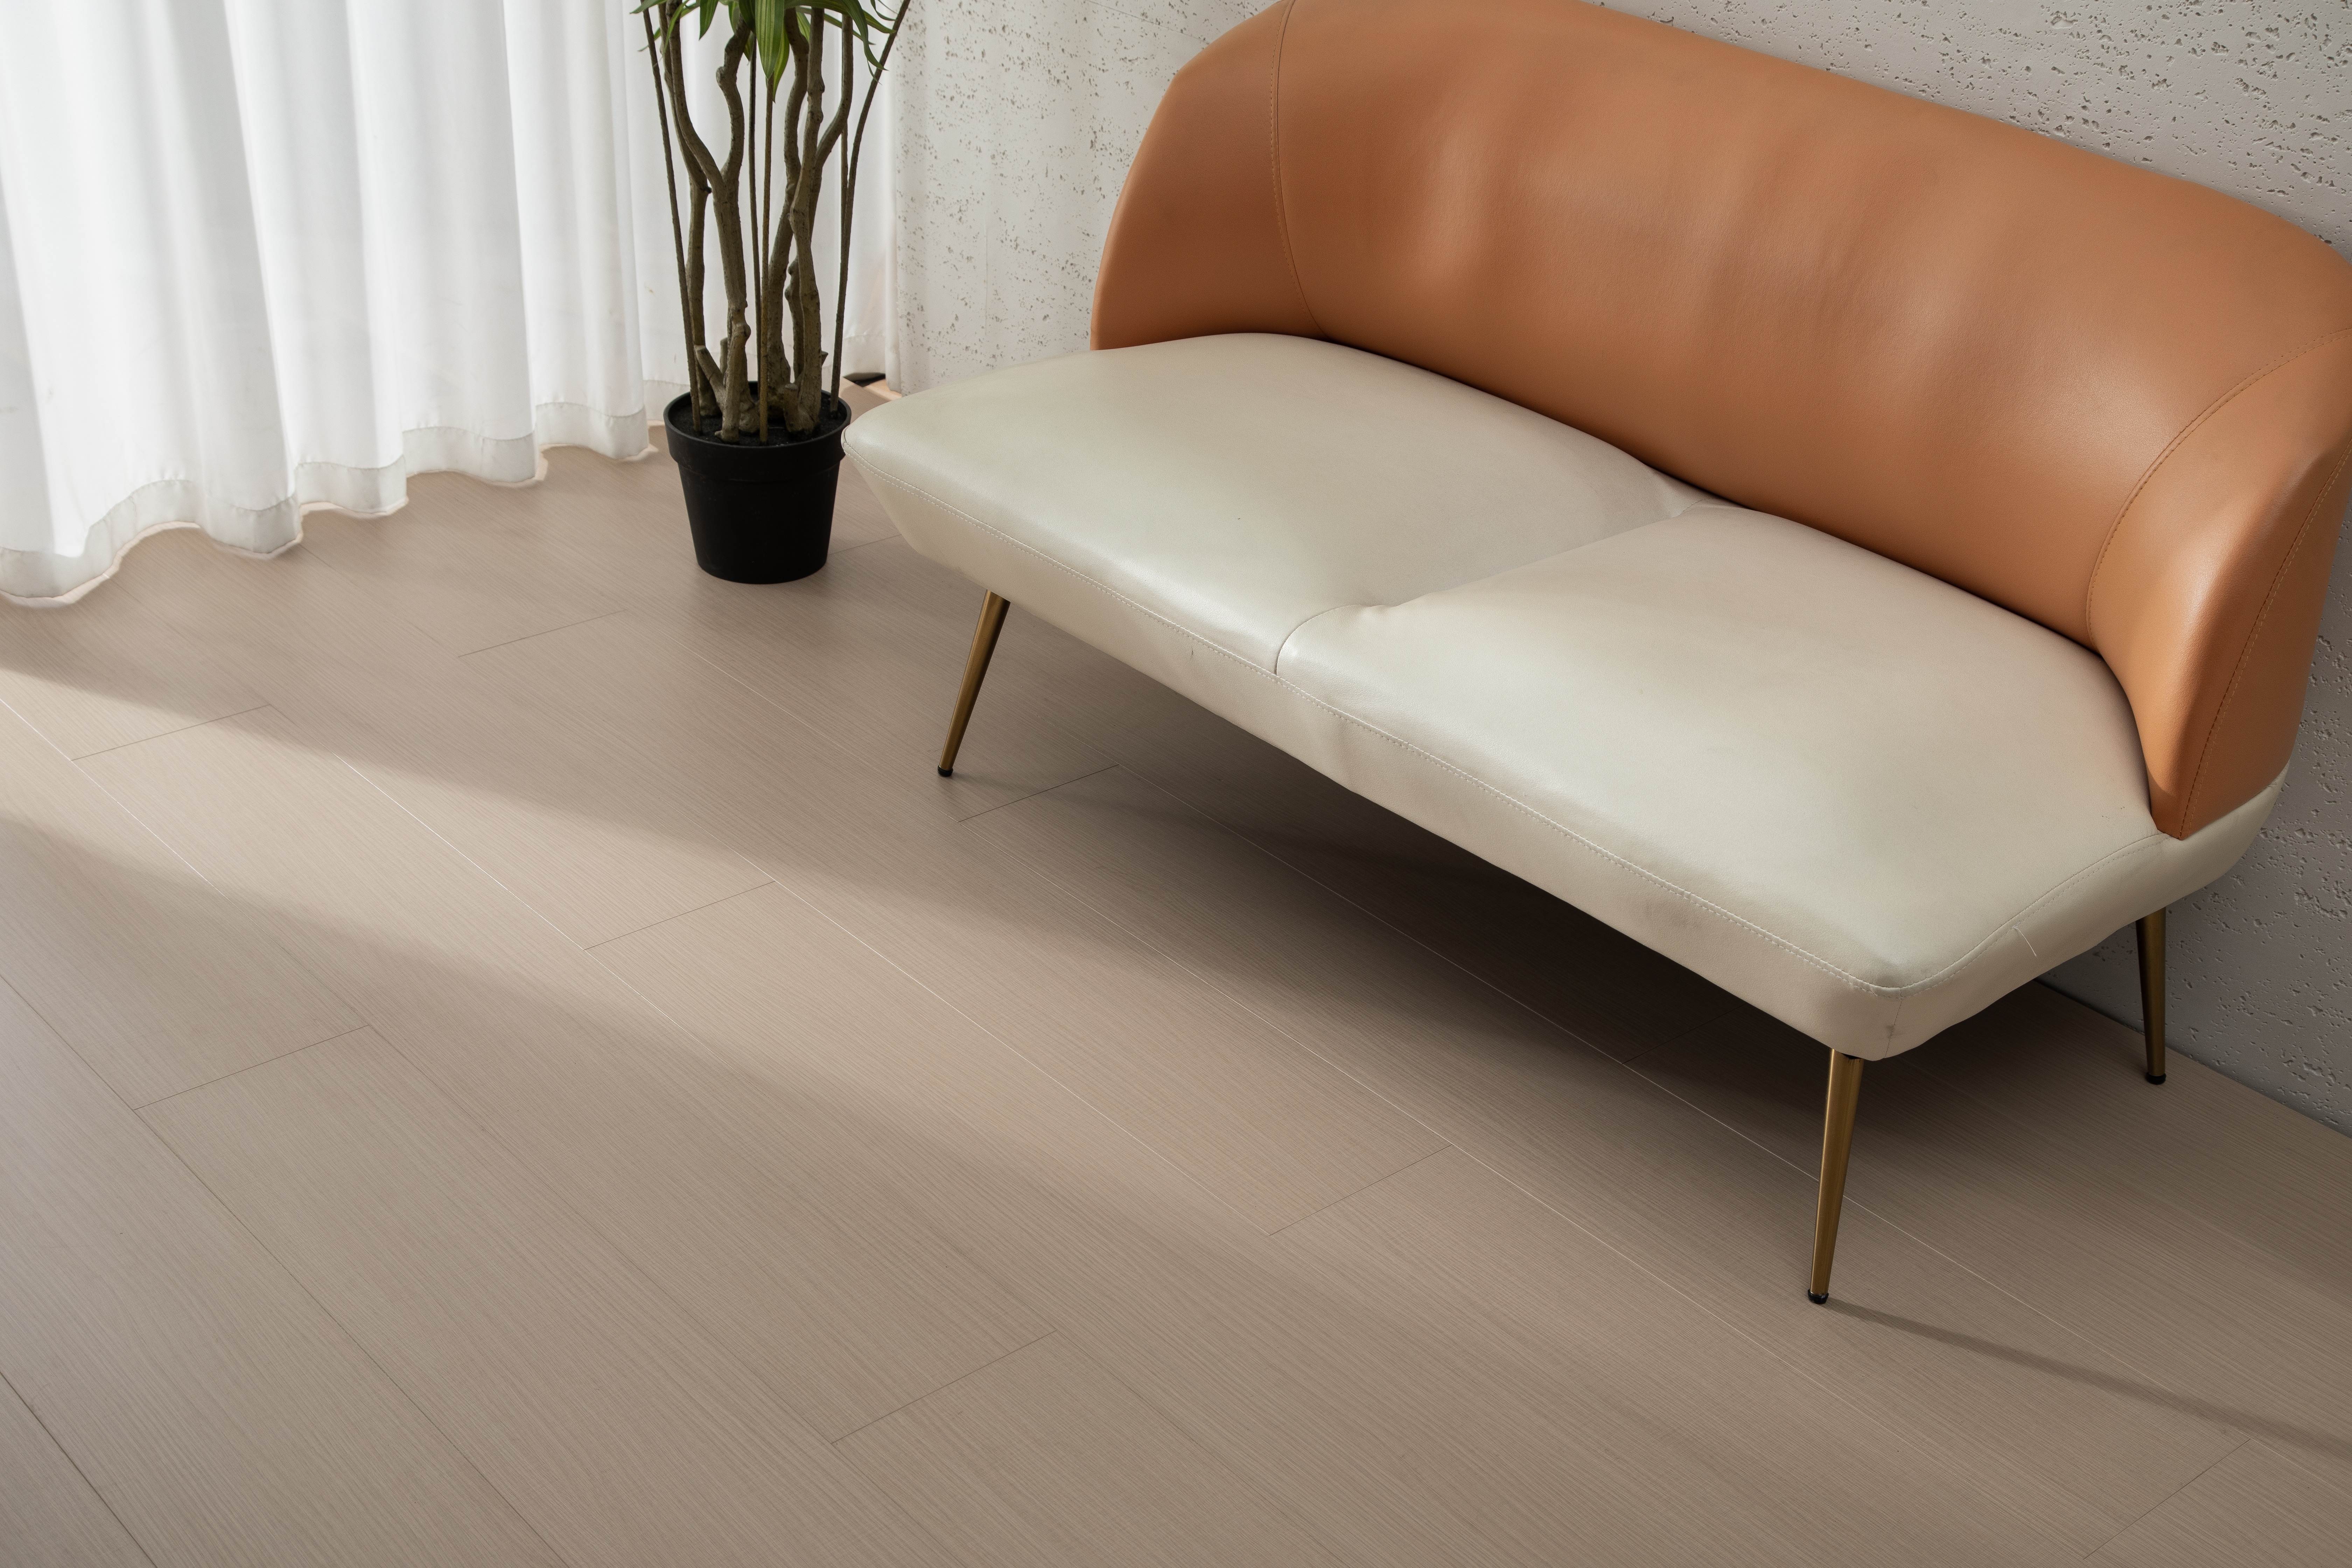
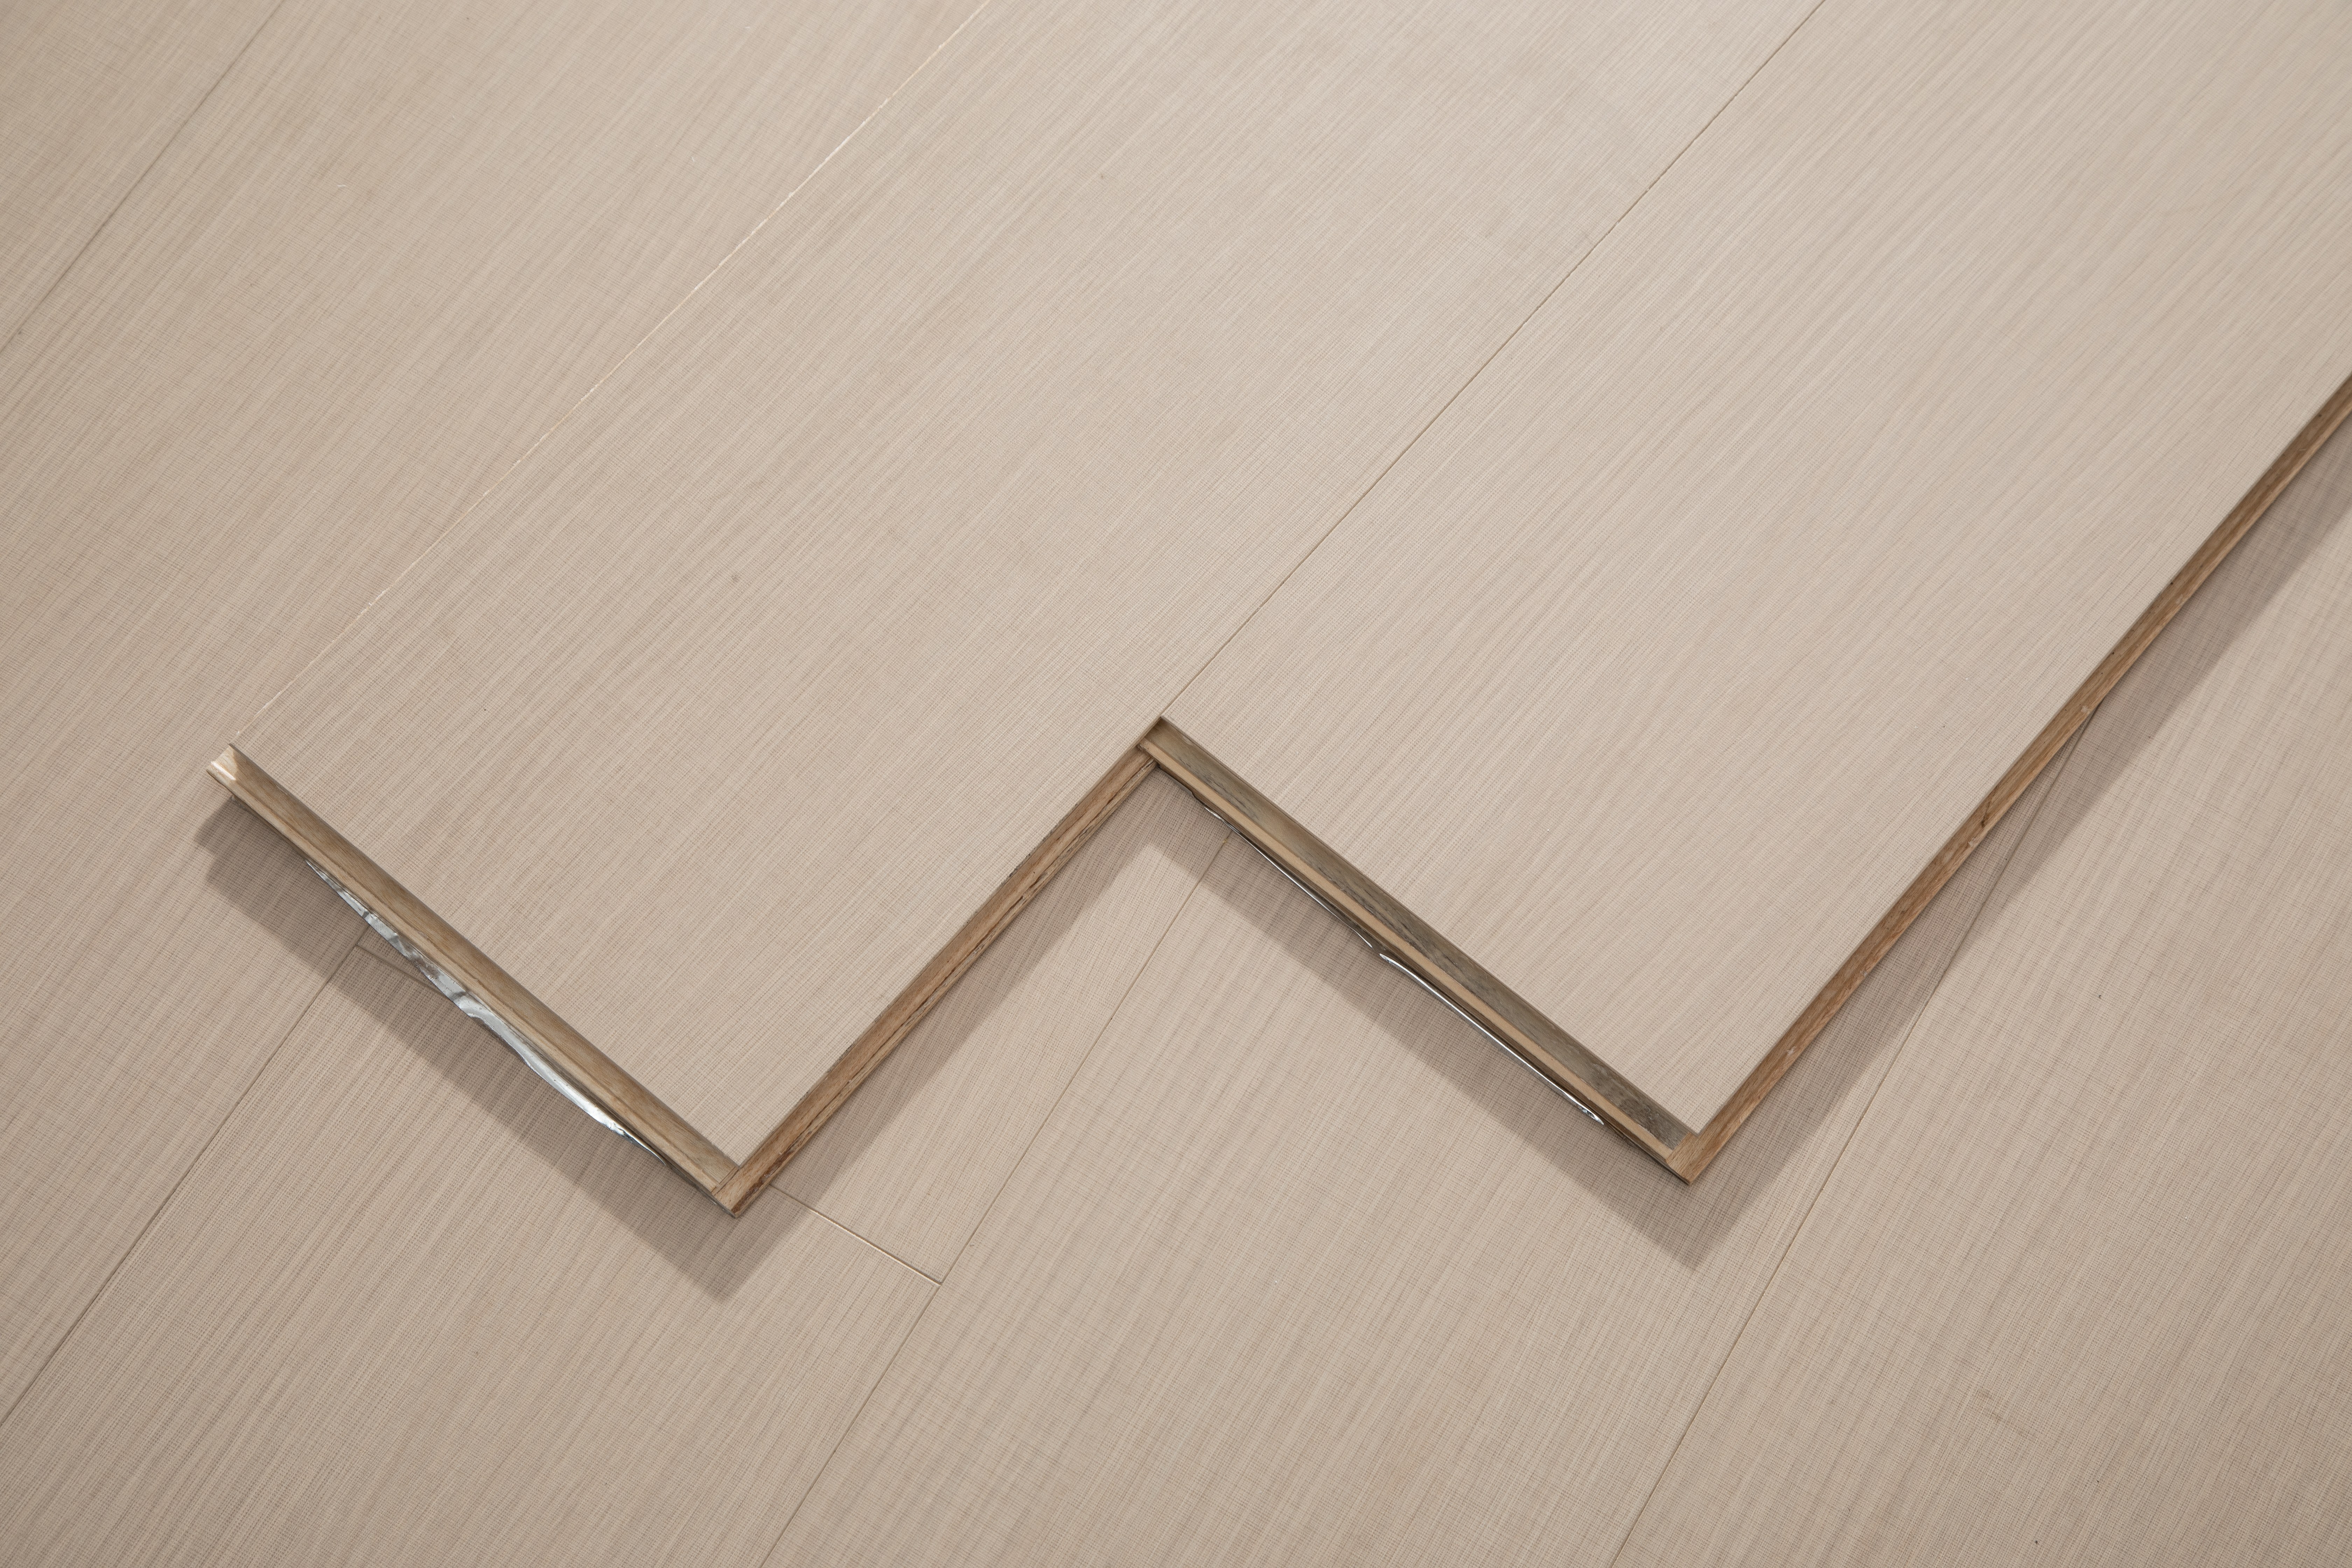
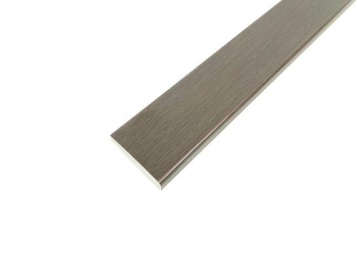
WPC core flooring pairs a wood-plastic composite core with a decorative vinyl surface and click edges. The core gives dimensional stability and a firmer feel underfoot than flexible vinyl, which suits kitchens, utility rooms, bathroom dry zones and light retail. Andiwilson reviews core density, wear layer, underlay and subfloor flatness before specification. An illustrative 18 m² utility room used 5.5 mm planks with a transition strip at a tiled doorway. Staff agreed damp mopping and prompt spill removal. Suitability should be confirmed against current technical data.
Get A Quote

Case Study

Utility Room with Tiled Doorway Transition

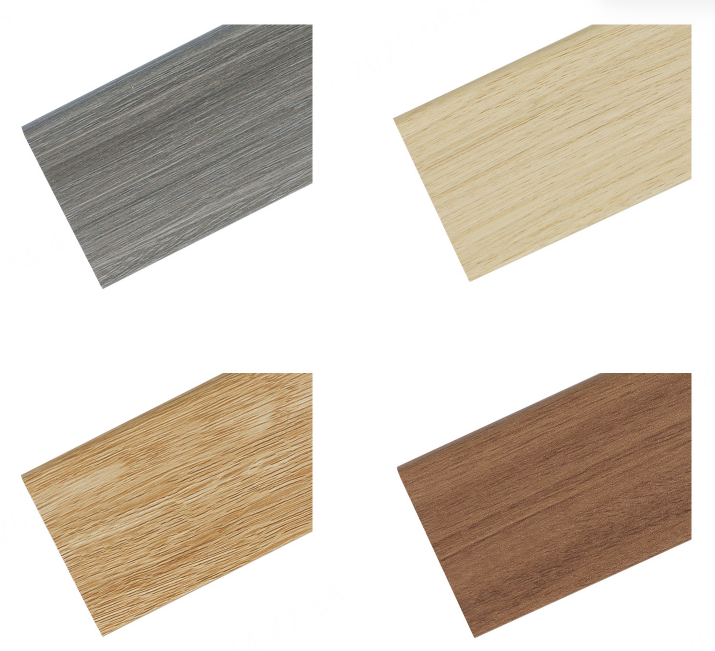
An illustrative 18 m² utility room used 5.5 mm WPC core planks in a grey stone decor. The floor stopped at a tiled doorway with a transition strip, and perimeter gaps were sealed at appliance units. The installer checked flatness before laying and conditioned packs for 24 hours. The household agreed damp mopping and immediate wiping of spills. One spare pack was stored for repairs. The brief focused on core stability, doorway detailing and simple maintenance, with suitability checked against current product documentation.

Basement Family Room with Acoustic Underlay

An illustrative basement family room used 6 mm WPC core flooring with acoustic underlay across 28 m². The rigid core helped level minor subfloor variation after a self-levelling compound was applied. Packs were acclimatised and laid with expansion gaps at walls. The family agreed dry mopping and felt pads under furniture. Two spare packs were retained. The brief addressed footfall comfort, core stability and maintenance, with performance confirmed against the selected grade and installation guidance.

Small Retail Unit with Rolling Display Stands

An illustrative 35 m² retail unit used 5 mm WPC core planks in a pale oak decor. The core was chosen for stability under rolling display stands. Entrance matting was placed at the door, and felt glides were fitted to stands. The contractor checked flatness and conditioned packs before installation over a foam underlay. Staff agreed daily dry mopping and prompt spill wiping. One spare pack was kept. The brief focused on joint stability, surface protection and easy cleaning, with suitability reviewed against current product data.

Related products

WPC core flooring is built around a wood-plastic composite core, usually extruded from wood flour, polymer and additives. A decorative vinyl layer and wear film are bonded to the top, and click edges allow floating installation. The core provides dimensional stability and a firmer feel than flexible vinyl, which suits kitchens, utility rooms, basement family rooms and light retail. Andiwilson supports projects by reviewing core density, wear layer thickness, underlay and subfloor flatness before order. Illustrative specifications may use 5–6 mm planks with 0.3–0.5 mm wear layers across 18–35 m² areas. Installation typically involves acclimatisation, a clean and reasonably flat subfloor, perimeter expansion gaps and transition strips at tiled doorways. A vapour barrier may be needed over concrete. Prompt spill removal and damp mopping help maintain appearance, but seams and edges still need attention. Planks can be labelled by room and spare packs retained for repairs. Andiwilson provides care notes covering neutral-detergent cleaning and edge inspection. Performance depends on the selected grade, installation detail and maintenance, so project teams should confirm current technical data and guidance before ordering. This practical approach helps designers specify a stable floor without overstating waterproof performance.
Frequently Asked Questions

What is a WPC core in flooring?

A WPC core is a wood-plastic composite board, usually extruded from wood flour, polymer and additives. It gives the plank rigidity and dimensional stability, with a vinyl wear layer bonded on top. Andiwilson advises checking core density, wear layer and current technical data before specification.
The WPC core resists moisture better than some wood-based cores, and the vinyl surface is water-resistant. However, water can enter at seams, edges and perimeter gaps if they are not sealed. Andiwilson advises prompt spill removal, sealed edges and confirmation of current product data rather than treating every installation as fully waterproof.
It suits kitchens, utility rooms, basement family rooms, bathroom dry zones and light retail when the product data supports the use. Shower floors and continuously wet areas need separate flooring. Andiwilson advises checking subfloor moisture, transition details and current installation guidance before specification.
Some WPC core floors include an attached underlay; others need a separate foam or acoustic underlay. A vapour barrier may be needed over concrete. Andiwilson advises checking flatness and matching underlay to the click system and current installation guidance before laying.
Routine care usually involves sweeping or dry mopping and occasional damp wiping with a neutral cleaner. Avoid wet mopping, steam cleaners and abrasive pads unless product guidance permits them. Prompt spill removal helps protect seams and edges. Andiwilson provides care notes, but products should be checked against the selected grade.

Related article

Quartz Fiber Board for Medical and Commercial Buildings: A New Generation of A-Class Fireproof Decorative Wall Panels

30

Jul

Quartz Fiber Board for Medical and Commercial Buildings: A New Generation of A-Class Fireproof Decorative Wall Panels

View More
What Makes Compact Laminate the Ultimate Choice for High-Moisture Environments?

29

Sep

What Makes Compact Laminate the Ultimate Choice for High-Moisture Environments?

The Failure Point Is Almost Never the Face Most moisture damage in built environments does not start on the visible surface. It starts at a cut edge, a drilled hole, a seam, or a junction where one material meets another. A laminate-faced MDF board...
View More
How Do Exterior Wall Laminated Panels Help Reduce Carbon Footprint in Construction?

12

Oct

How Do Exterior Wall Laminated Panels Help Reduce Carbon Footprint in Construction?

The Carbon Argument Starts With How Little Aluminium Goes Into the Panel A laminated exterior panel is not a thin coat of paint over a solid metal sheet. It is a sandwich. Two thin aluminium skins sit on either side of a core that does most of the di...
View More
A Complete Guide to Choosing the Right Exterior Wall Laminated Panels for Your Next Project.

23

Oct

A Complete Guide to Choosing the Right Exterior Wall Laminated Panels for Your Next Project.

Fire Classification Comes Before Aesthetics Specifying exterior wall laminated panels for a new project usually begins with a finish sample, a color, and a profile. That order is risky. A facade panel on a commercial building is part of a life safety...
View More

Illustrative WPC Core Flooring Planning Notes

Claire Dawson

An illustrative utility room note described 5.5 mm WPC core planks in a grey stone decor across 18 m². The floor met a tiled doorway with a transition strip, and perimeter gaps were sealed at appliance units. The installer checked flatness and conditioned packs for 24 hours. The household agreed damp mopping and immediate spill wiping. One spare pack was stored. The note focused on core stability, doorway detailing and simple maintenance, with suitability checked against product documentation.

Marcus Reed

An illustrative basement family room note described 6 mm WPC core flooring with acoustic underlay across 28 m². A self-levelling compound was applied before laying, and packs were acclimatised with expansion gaps at walls. The family agreed dry mopping and felt pads under furniture. Two spare packs were retained. The note addressed footfall comfort, core stability and maintenance, with performance confirmed against the selected grade and installation guidance.

Get a Free Quote

Our representative will contact you soon.
Email
Mobile/WhatsApp
Name
Company Name
Message
0/1000
Core Density and Plank Rigidity

Core Density and Plank Rigidity

WPC core density affects plank rigidity, joint strength and how the floor feels underfoot. Andiwilson discusses core density, plank thickness and click profile before specification. In an illustrative utility room, 5.5 mm planks were chosen for a firm feel and stable joints at appliance units. A denser core is not automatically better for every room; underlay and subfloor also matter. The aim is a build-up matched to the application. Current technical data and samples should be confirmed before ordering.
Transition Detailing at Tiled Doorways

Transition Detailing at Tiled Doorways

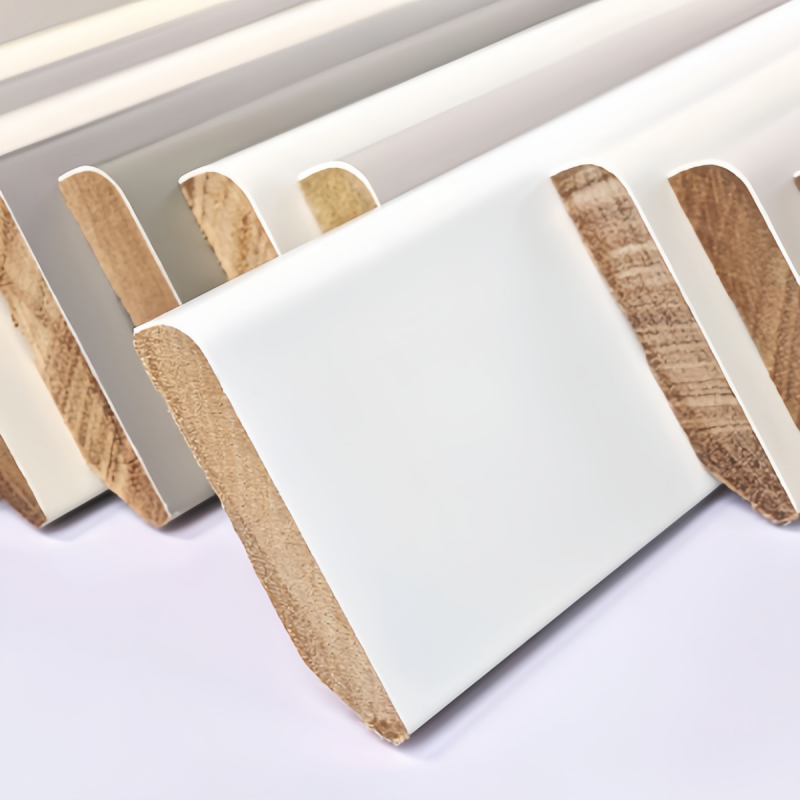
Transition strips help separate WPC core flooring from tiled kitchens, bathrooms and thresholds. Andiwilson discusses strip profiles, expansion gaps and sealing at fixed units before installation. In an illustrative utility room, a transition strip met the tiled doorway and perimeter gaps were sealed at appliance units. These details support clean joints and limit moisture tracking. Transition height and fixing method should match the two floor finishes and current guidance. The approach is practical detailing, not a universal specification for every doorway.
Acoustic Underlay and Footfall Comfort

Acoustic Underlay and Footfall Comfort

Acoustic underlay can soften footfall and reduce room-to-room noise under WPC core flooring. Andiwilson reviews underlay thickness, core rigidity and subfloor flatness together, because a stiff core and thick underlay may affect joint stability. In an illustrative basement family room, 6 mm planks were laid over acoustic underlay after self-levelling. The family noted a firmer feel than carpet but less noise than bare concrete. The aim is balanced comfort, not a guarantee of sound insulation. Current data should be confirmed.
onlineONLINE