Full-height compact laminate wall panel for corridors, lobbies and meeting
rooms. Concealed fixing, no visible substrate edge. Request specification.
Fixed on a concealed sub-frame, demountable for services access
01 SOLID PANEL ON A VERTICAL SURFACE
Compact laminate wall panel is a solid, through-coloured board used to line interior walls at full height. It is the same material family as our compact worktop range, specified here for vertical surfaces rather than benches.
The argument for it over a faced board is what happens at the edges. A compact panel is solid through its section, so a cut edge needs no lipping, no edge banding and no sealing. That makes it possible to run a wall, a door leaf and a door reveal in one continuous material, with the same face and the same edge throughout — which is exactly what a corridor with fifty door openings needs.
Panels fix to a concealed aluminium sub-frame. Nothing shows on the face, and individual panels lift off for access to services behind. Combined with synchronised woodgrain decors, where the surface texture follows the printed grain, the result reads as solid timber panelling at a fraction of its maintenance burden.
02 THE DIFFERENCE IS AT THE EDGE
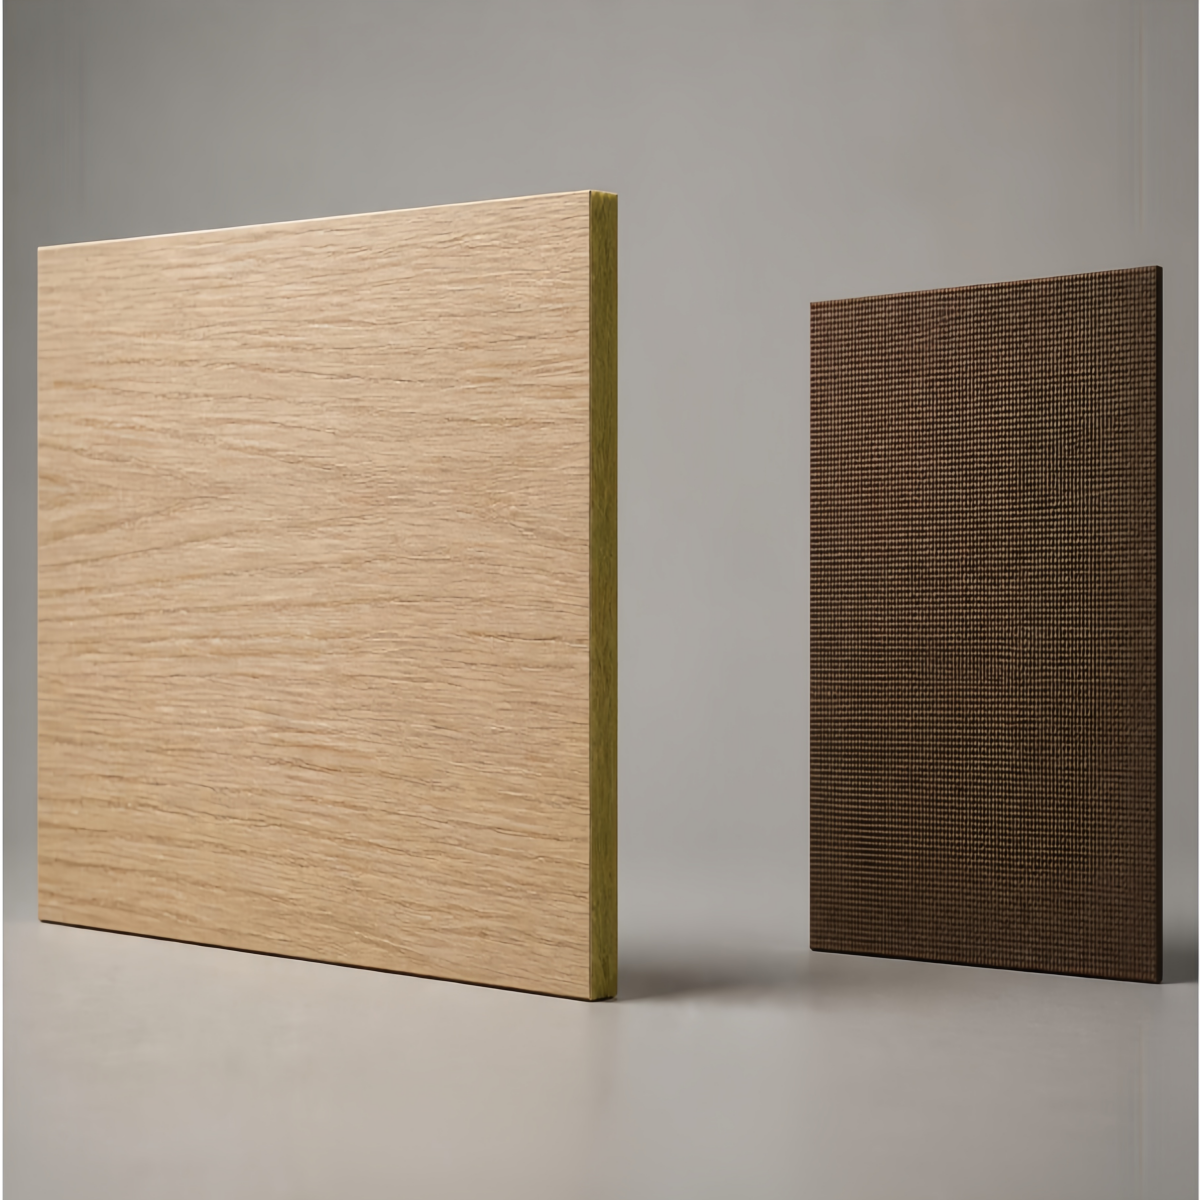
On a worktop the edge is one line at the front. On a wall it is every door reveal, every column return and every panel joint in the building — which is why the material choice matters more on vertical work, not less.
|
Faced Board on a Substrate
|
Solid Compact Panel
|
03 SIX REASONS IT SUITS A FIT-OUT
|
Solid Edge, No Lipping The core is the same material as the face, so a cut edge is finished by machining alone. No edge banding to peel at a door reveal, no lipping line to catch the light along a corridor. |
Full-Height Panels Wall runs are clad floor to ceiling in single panels rather than stacked sheets, which removes the horizontal joint that dates an interior and collects dust. |
Concealed Fixing Panels hang on an aluminium sub-frame with nothing visible on the face — and lift off individually when the services behind them need attention. |
|
Impact Resistant Corridors take trolley strikes and shoulder traffic. A dense compact core resists the dents and punctures that show immediately on a faced hollow panel. |
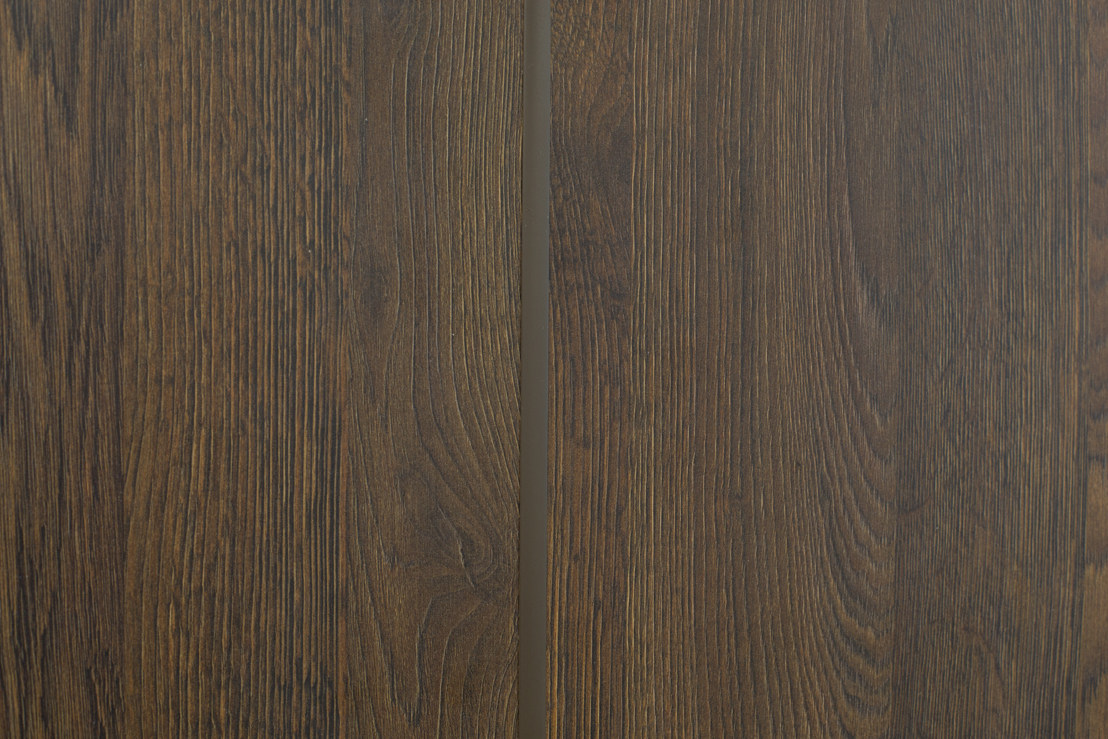
Synchronised Woodgrain The surface texture is registered to the printed grain, so the panel feels like the timber it depicts rather than a smooth print of one. |
One Material, Many Elements Wall, door leaf, reveal, column casing and access panel all come from the same board in the same decor — the detail that makes a fit-out read as designed rather than assembled. |
04 WHERE THE PANEL GOES
|
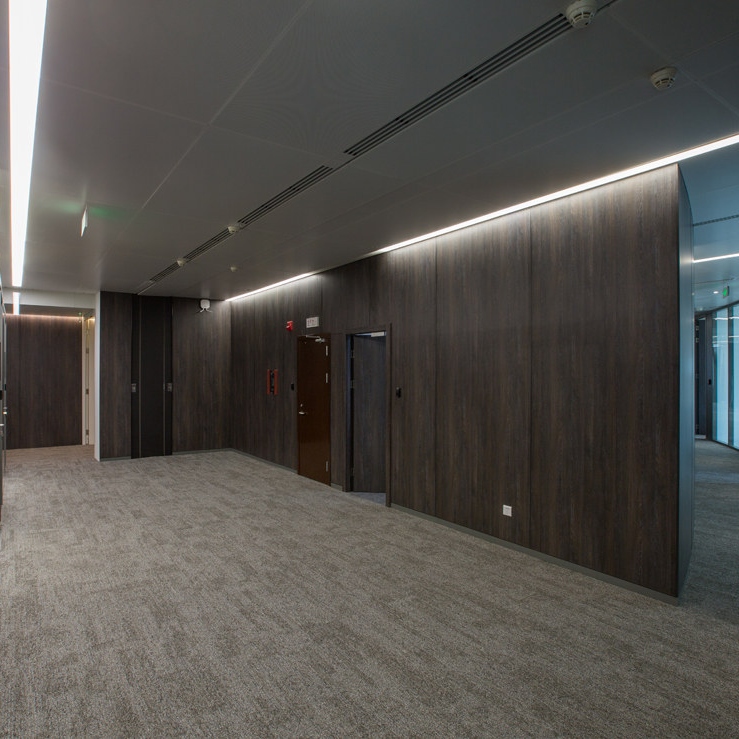
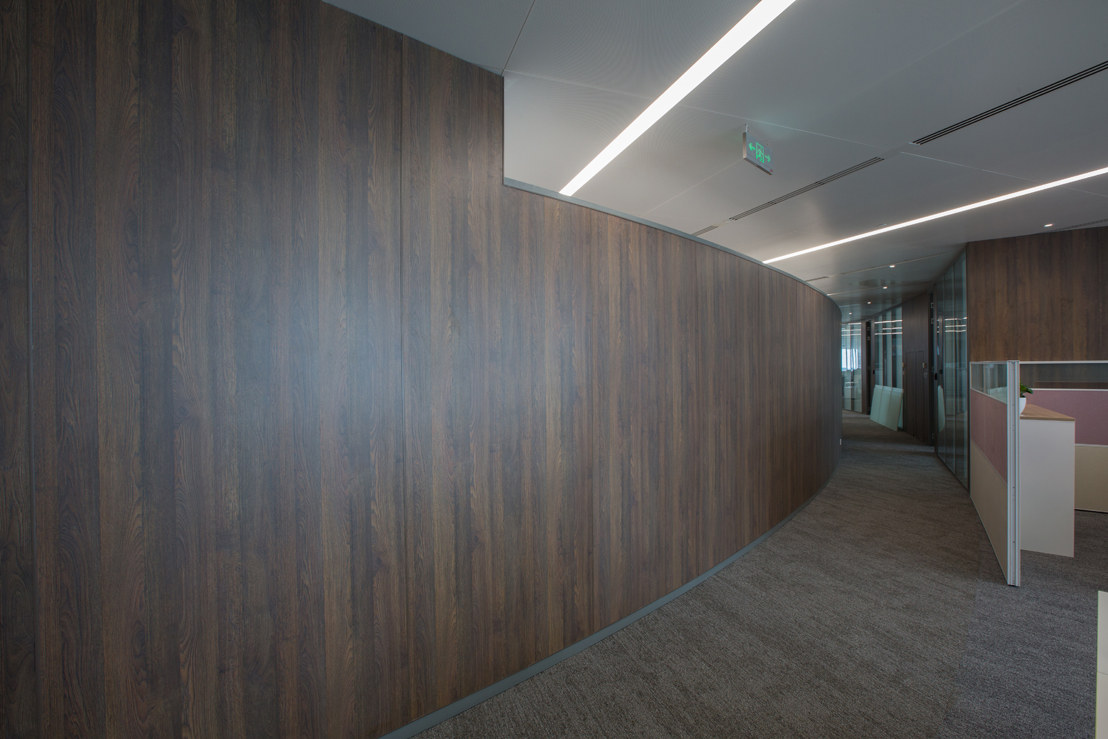
Corridors & Circulation Continuous full-height runs, including curved walls, with door openings cut from the same panel line. |
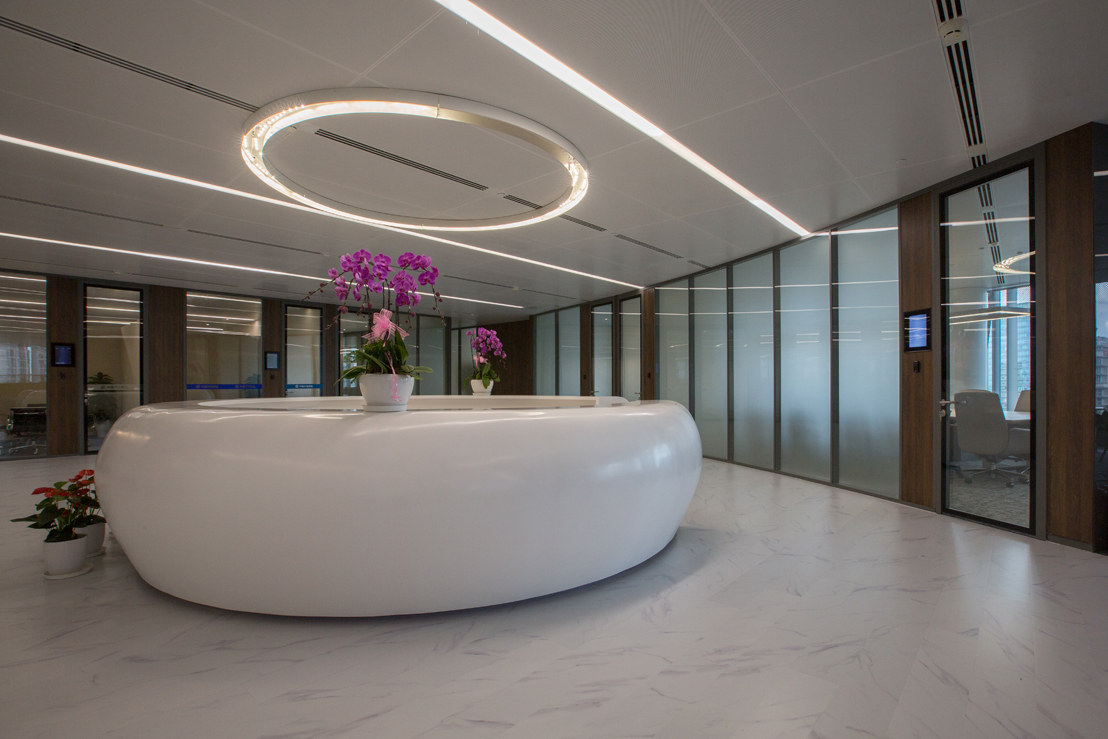
Reception & Lift Lobbies The first surface a visitor touches — dark walnut panel behind a reception desk sets the tone for the floor. |
|
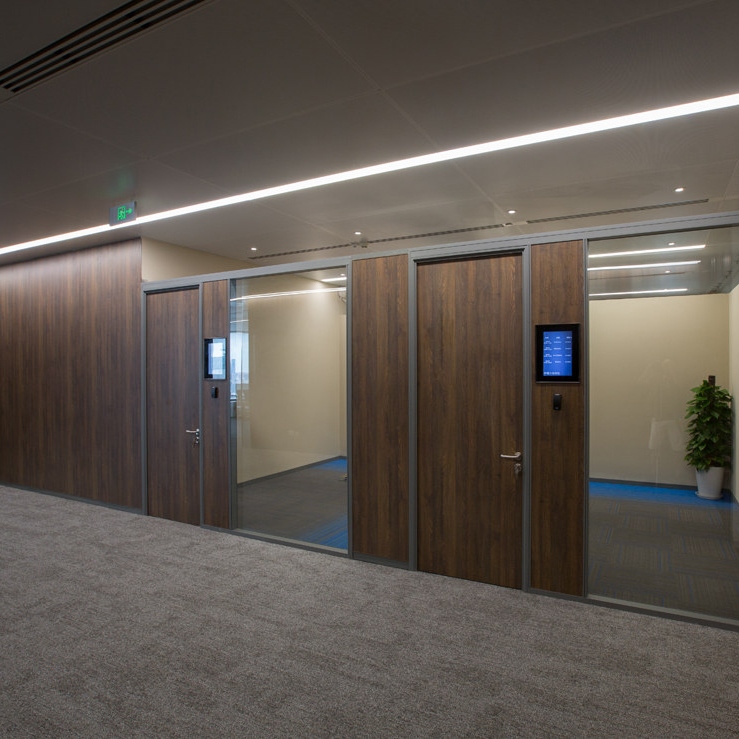
Meeting & Board Rooms Acoustic-backed panel walls with flush-mounted screens and concealed door leaves. |
Open-Plan Floors Column casings, partition returns and breakout enclosures finished to match the corridor. |
05 SHANGHAI TOWER — A FULL-FLOOR FIT-OUT
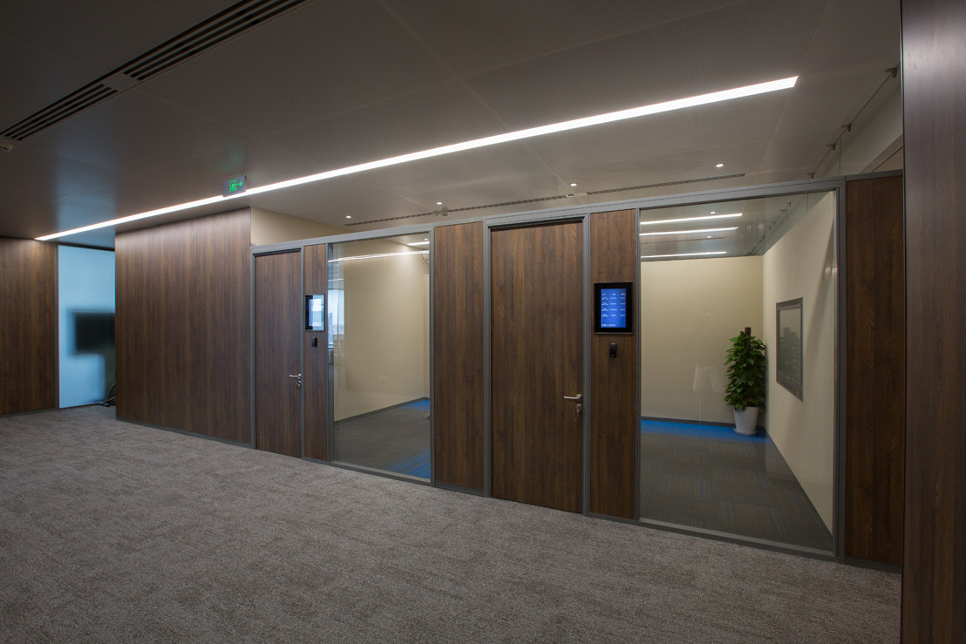
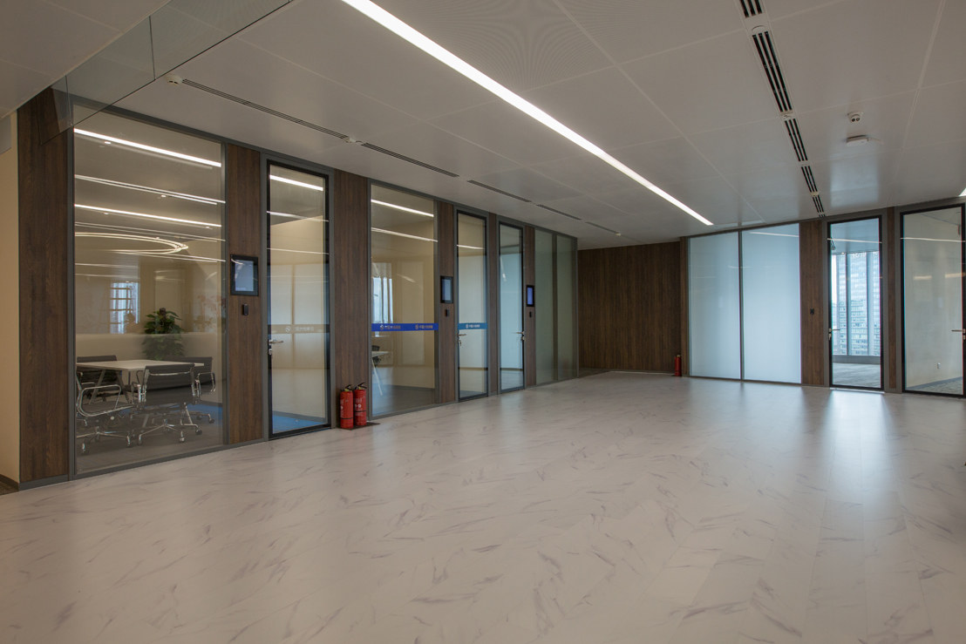
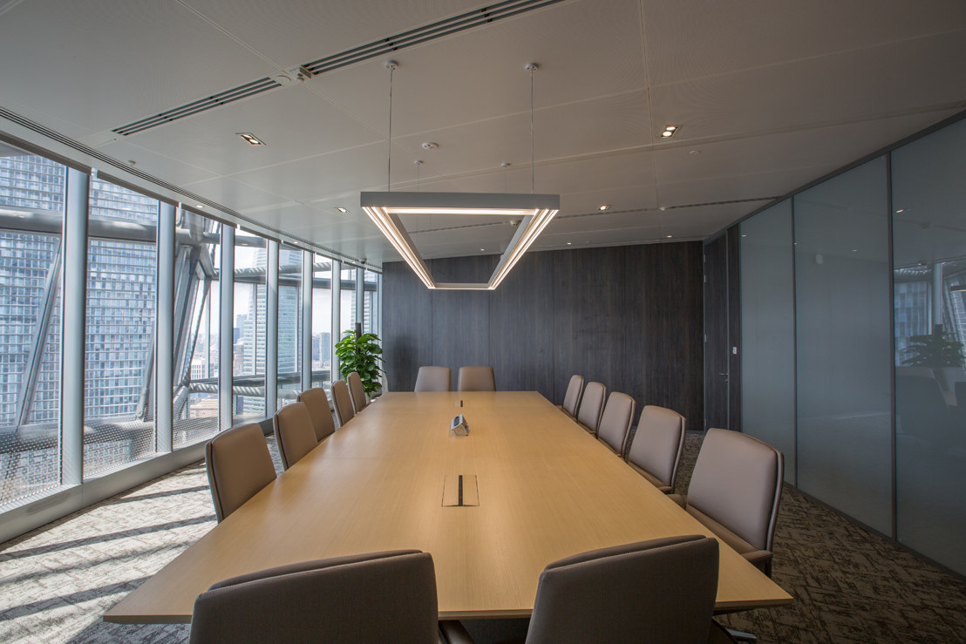
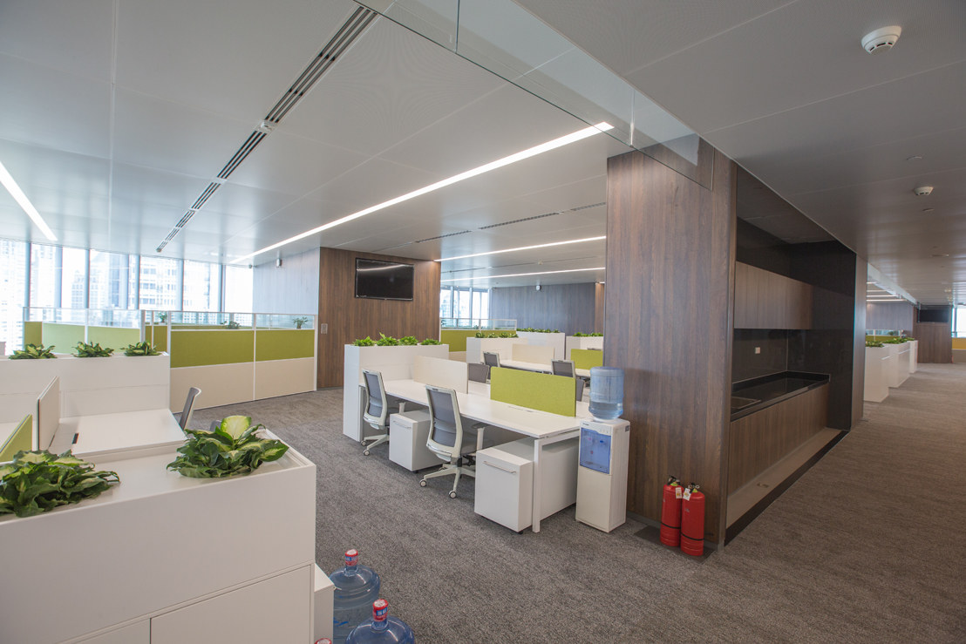
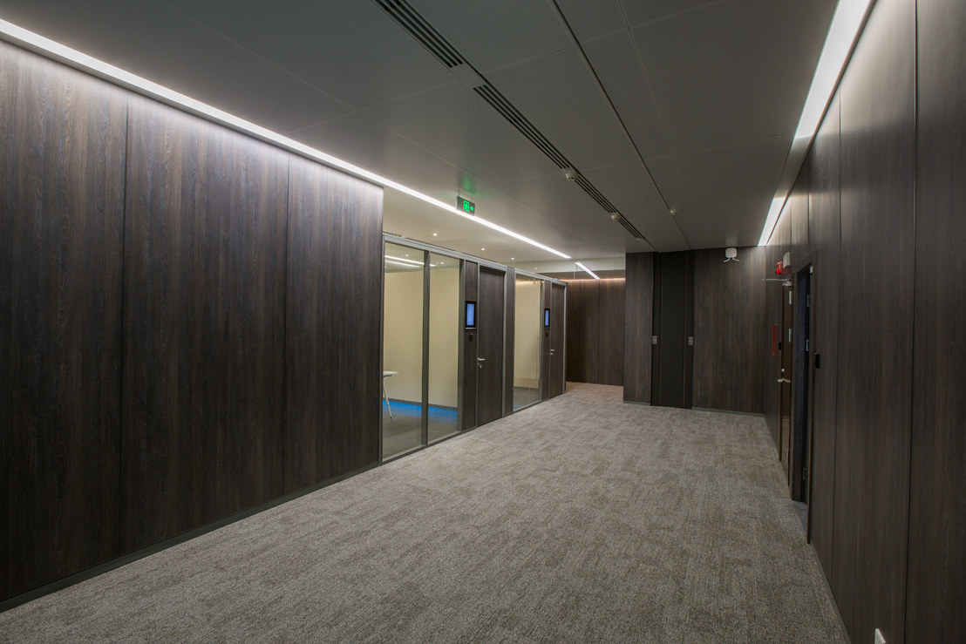
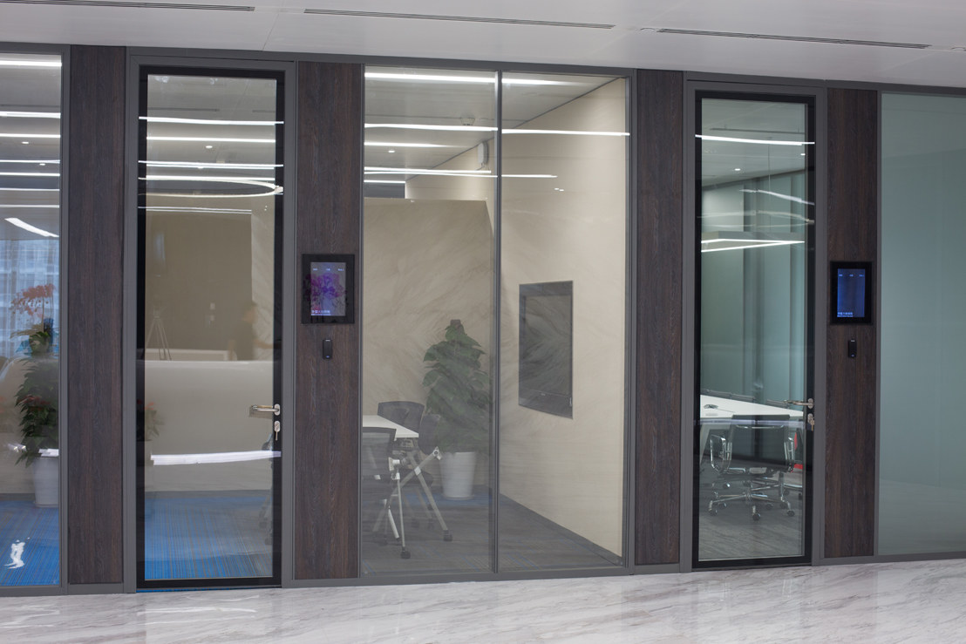
An insurance company's offices in Shanghai Tower, clad throughout in dark walnut compact panel: reception, lift lobbies, boardrooms, corridors and door leaves. One decor, one material, across every vertical surface on the floor.
|
|
|
|
|
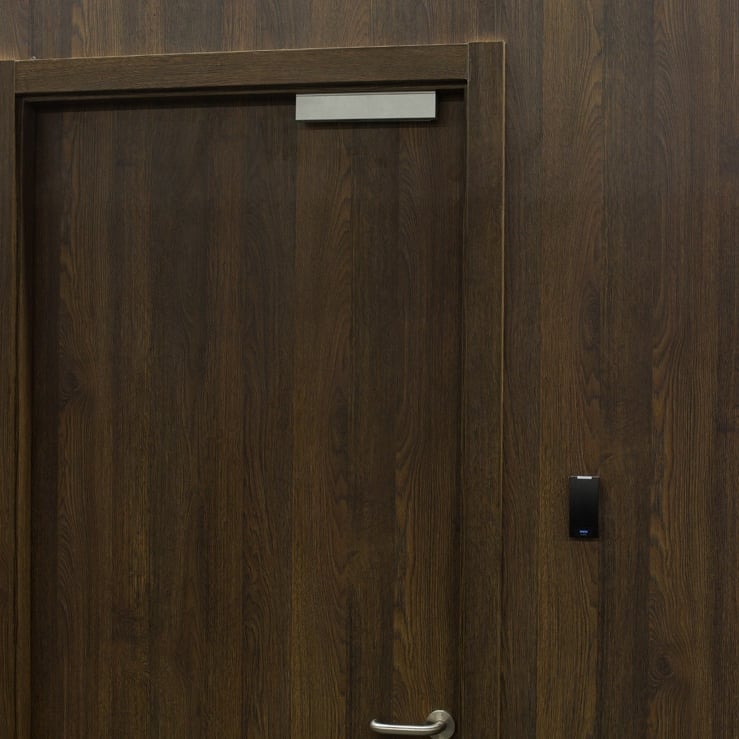
Door Line in Panel Wall Flush door leaves cut from the same panel line |
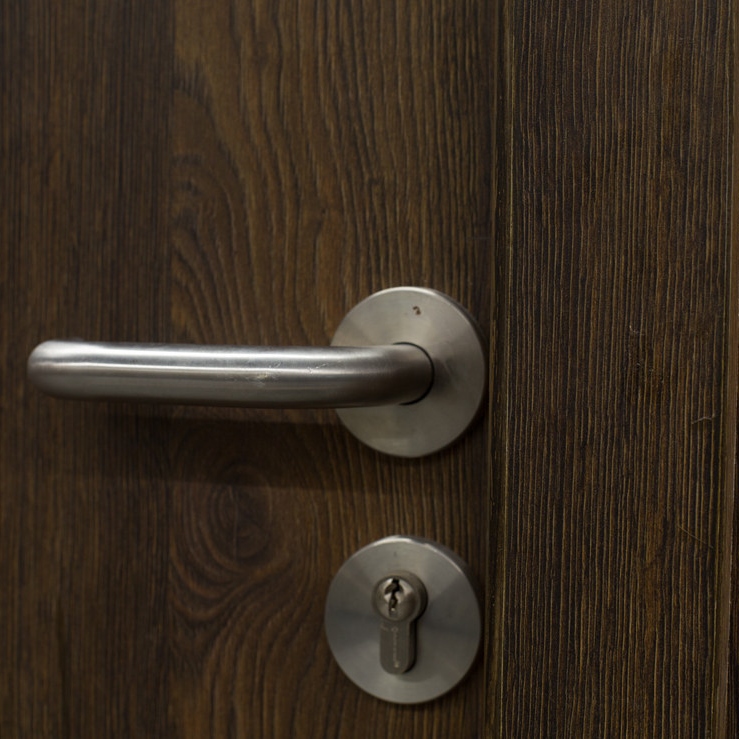
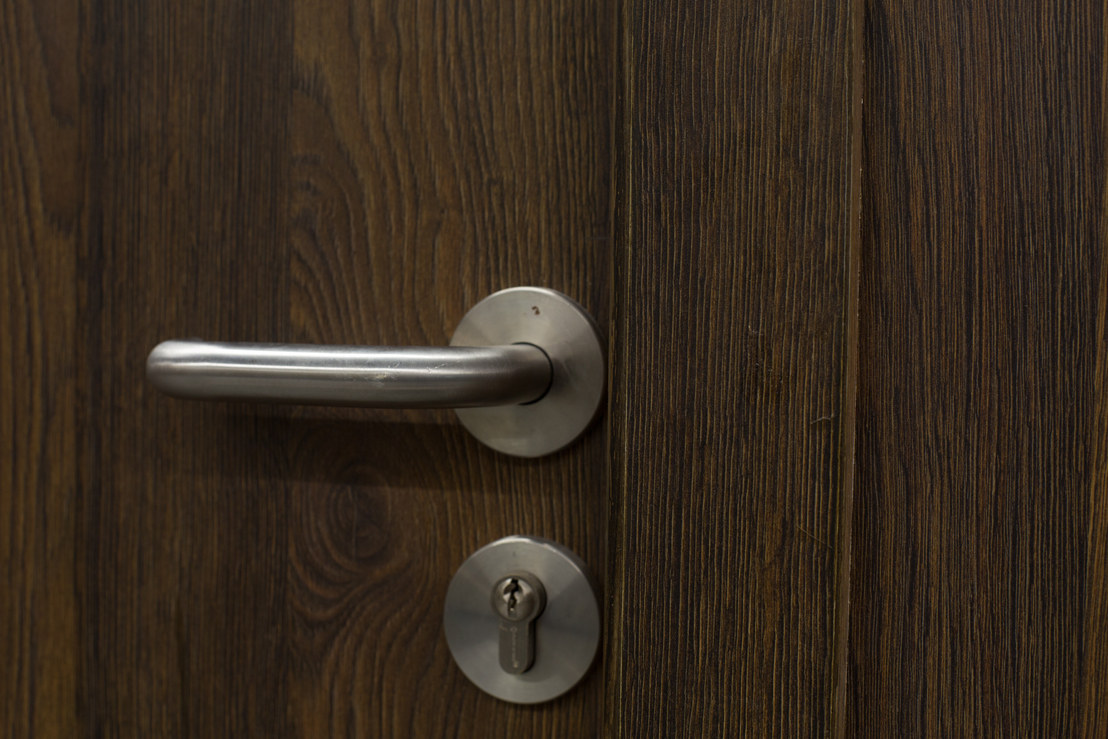
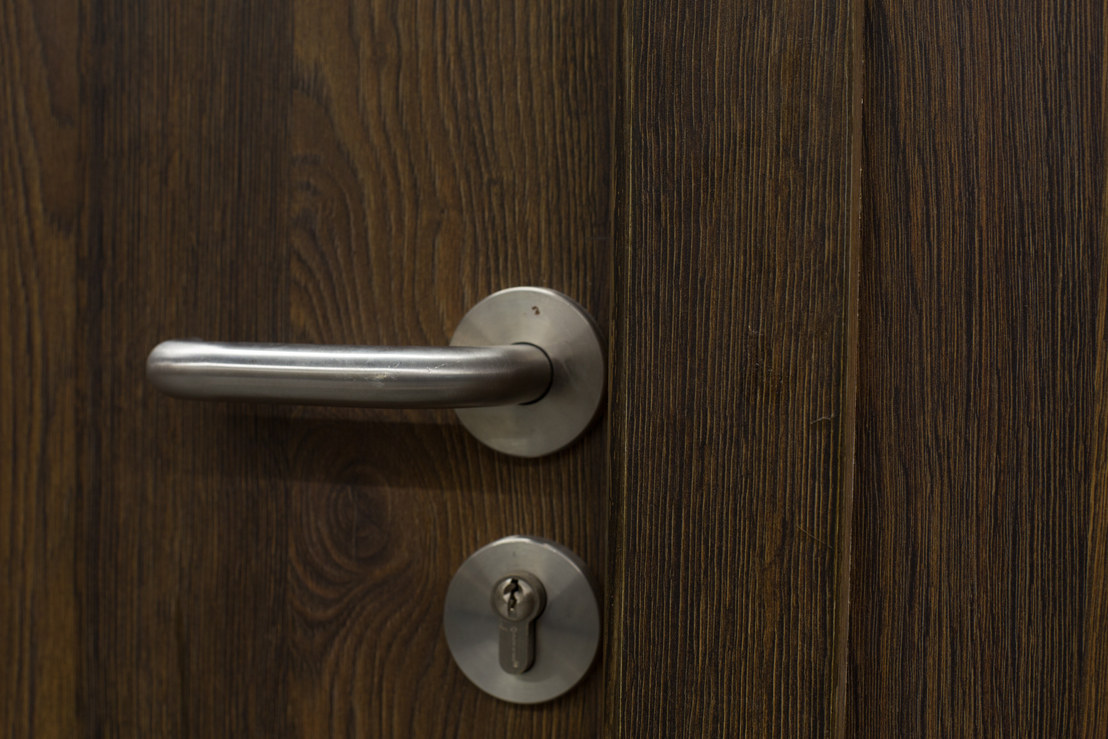
Board Face & Ironmongery Synchronised grain at arm's length |
||
|
|
||
|
Corridor, Curved Wall Panel following a curved circulation route |
Reception Desk Backdrop Dark panel behind a stone counter |
Lift Lobby Panel wall meeting glazed partition |
|
|
|
|
|
|
Boardroom Wall Panel backdrop with flush screen |
Open-Plan Column Casing Panel wrapping a structural column |
Panel To Glazing Junction with glazed screen |
Access Panel Concealed within the run |
06 HOW IT MEETS THE BUILDING
Panels are set out to a consistent shadow gap rather than butted tight. The gap absorbs building movement, gives the installer a tolerance to work to, and turns the joint into a deliberate line instead of a defect.
|
1. Aluminium Sub-Frame Fixed to the structural wall, levelled and shimmed to take out substrate deviation |
|
2. Concealed Clips Panels hang on the carrier with no fixing visible on the face | |
|
3. Shadow Gap Joint Consistent reveal between panels, set out on the elevation drawing | |
|
4. Demountable Access Individual panels lift off for services behind, then refit to the same line |
07 FOUR STAGES ON SITE
|
Survey & Setting Out Wall dimensions taken on site. Panel joint layout and door opening positions agreed on the elevation drawing before any board is cut. |
Sub-Frame Aluminium carrier fixed to the structural wall, levelled and shimmed so the finished face runs true regardless of substrate deviation. |
Panel Fixing Panels hung on concealed clips working from a datum, joints set to a consistent shadow gap across the run. |
|
Reveals & Trim Door reveals, column returns and access panels cut from the same board run so the decor and grain direction carry through. |
Door Leaves Leaves faced from the same batch and hung flush into the panel line, so the door disappears into the wall when closed. |
Handover Spare panels supplied from the same batch for future access works and damage replacement without a visible colour shift. |
08 SPECIFICATION
property |
Specification |
Material |
Compact laminate — solid phenolic core, through-coloured |
Application |
Interior wall cladding, door leaves, column casings, partitions |
Fixing System |
Concealed aluminium sub-frame, demountable |
Surface Options |
Synchronised woodgrain, solid colour, stone texture |
09 SPECIFIER QUESTIONS
Q:What is the maximum panel height?
A:Being confirmed with the factory. It determines whether a wall can genuinely be clad floor to ceiling in one piece — send us your floor-to-ceiling dimension and we will confirm against current production before you set out the elevation.
Q:Do panels need edge banding at a door reveal?
A:No. The core is the same material as the face, so a machined edge is the finished edge. This is the main practical advantage over a faced board on vertical work.
Q:Can panels be removed for services access?
A:Yes. The concealed sub-frame allows individual panels to be lifted off and refitted to the same line without disturbing the rest of the run.
Q:What fire rating do the panels carry?
A:Being confirmed with certificate numbers. Interior wall cladding is a fire-inspected element in most jurisdictions, so we will supply the rating and the certificate together rather than the rating alone.
Q:Can wall panels and door leaves match exactly?
A:Yes — both come from the same board in the same decor and batch. That is how the Shanghai Tower corridors run door lines flush into the wall.
Q:Is the decor range the same as your worktop programme?
A:Being confirmed. Decor availability can differ by panel thickness, so we will check your shortlisted decors against wall panel production before you specify.
10 SUPPLY & SUPPORT
|
Sampling Cut samples in your shortlisted decors, shipped worldwide. |
Cut to Size Panels machined to your setting-out drawing before shipment. |
Door Leaf Matching Wall panel and door leaf faced from the same batch and decor. |
|
Setting-Out Support Joint layout and shadow-gap advice marked up on your elevations. |
Batch Reserve Spare panels held from the same batch for future access works. |
Technical Documentation Specification and fire documentation prepared for tender submission. |
 ONLINE

Shanghai Xingjinxin International Trade Co., Ltd. | We specialize in decorative wall panels, flooring, mouldings, and interior decoration materials for residential and commercial projects. Combining reliable quality, innovative designs, and professional service, we provide customized solutions that help customers create durable, stylish, and functional interior spaces worldwide.
Room 1316, Yongsheng Building, 2025 Zhongshan West Road, Xuhui District, Shanghai
Copyright © 2026 By Shanghai Xingjinxin International Trade Co., Ltd. Privacy Policy
 EN