Hickory Engineered Hardwood Flooring: Stable Wide-Plank Solutions

Get a Free Quote

Our representative will contact you soon.
Email
Mobile/WhatsApp
Name
Company Name
Message
0/1000

Andiwilson Hickory Engineered Hardwood Flooring for Stable, Wide-Plank Interiors

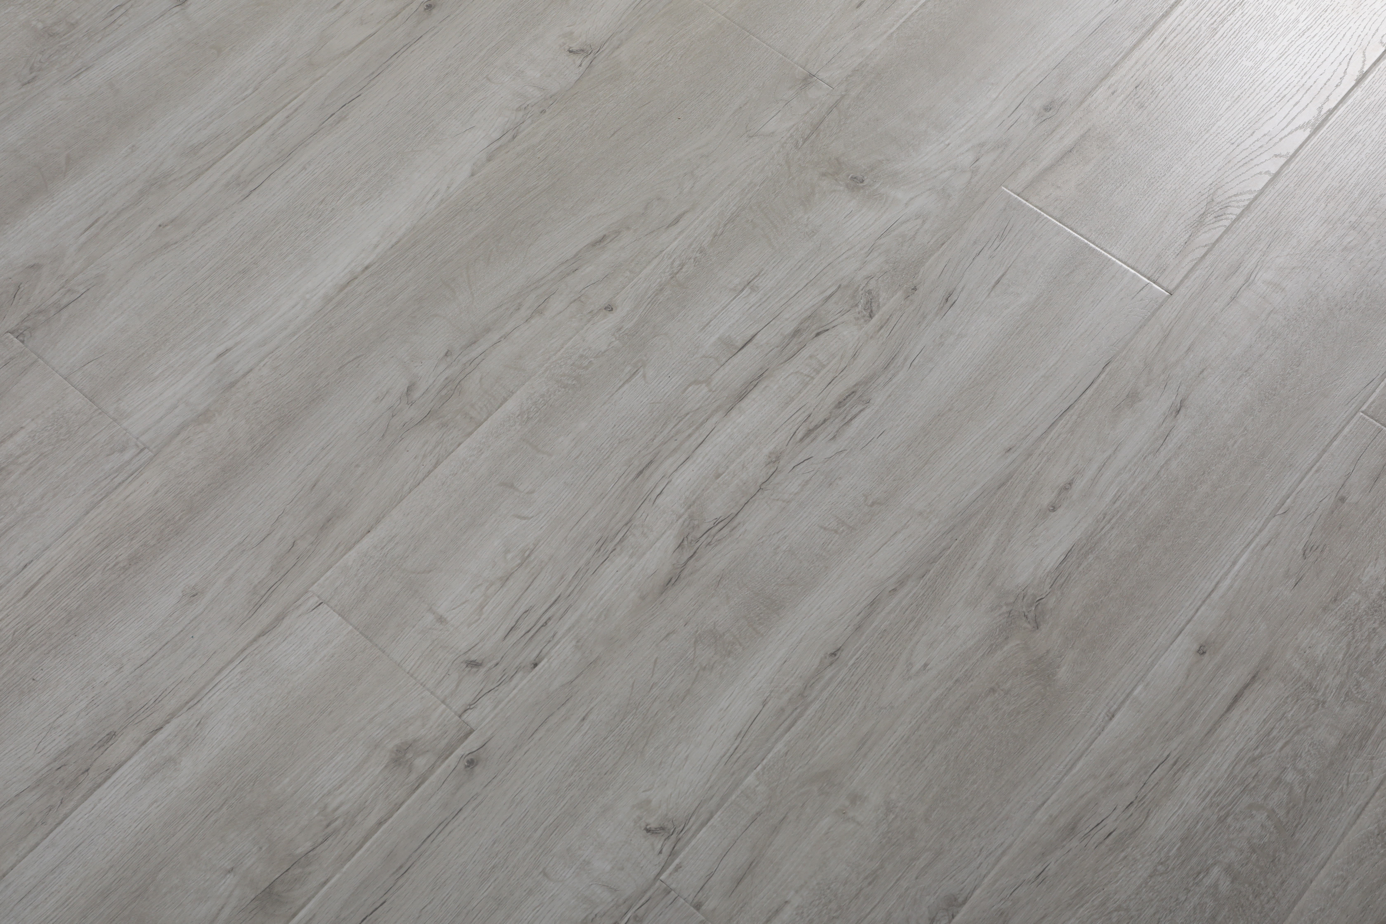
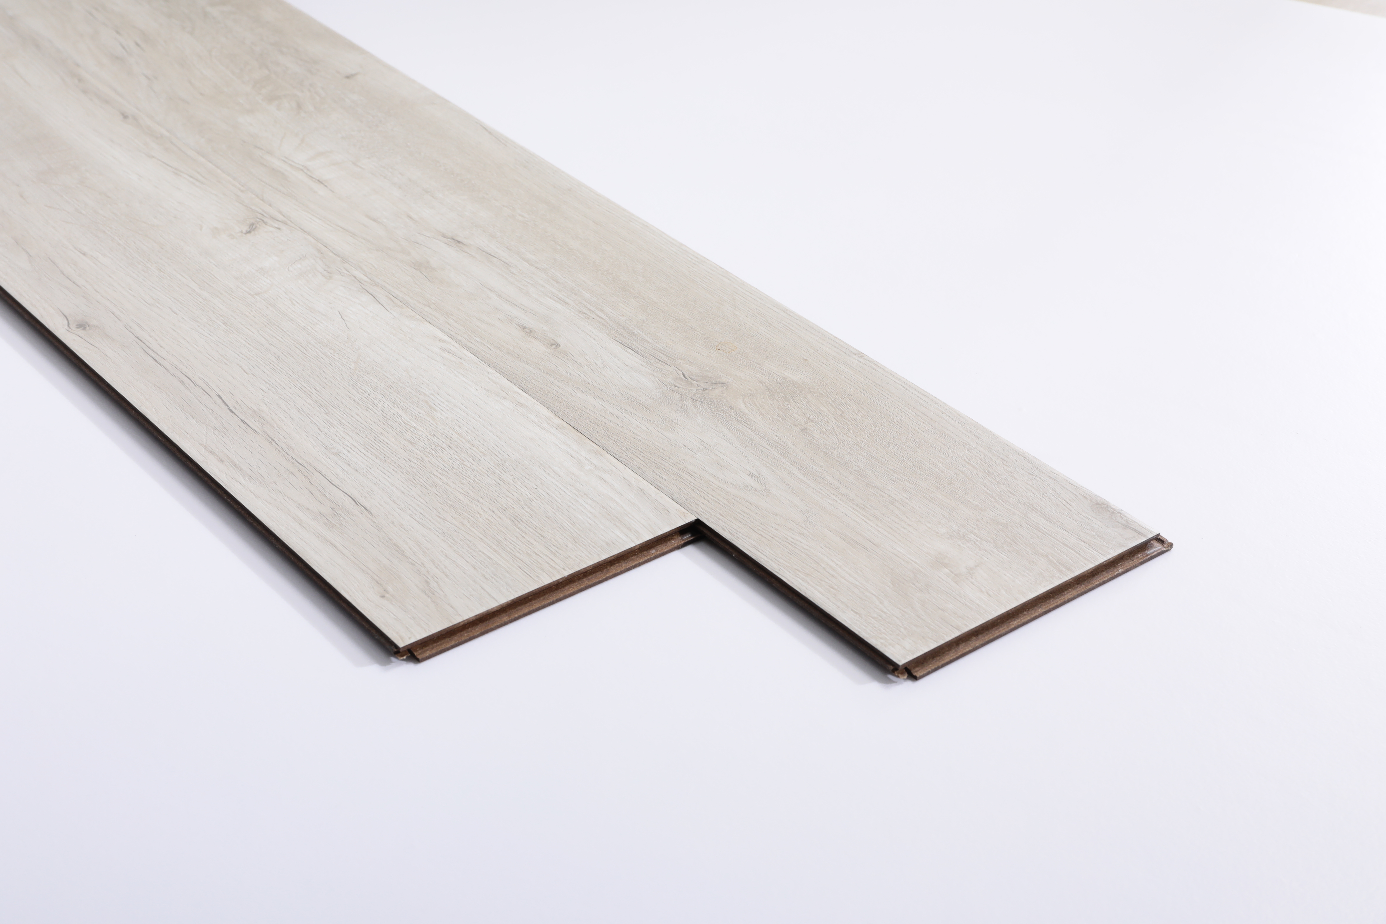
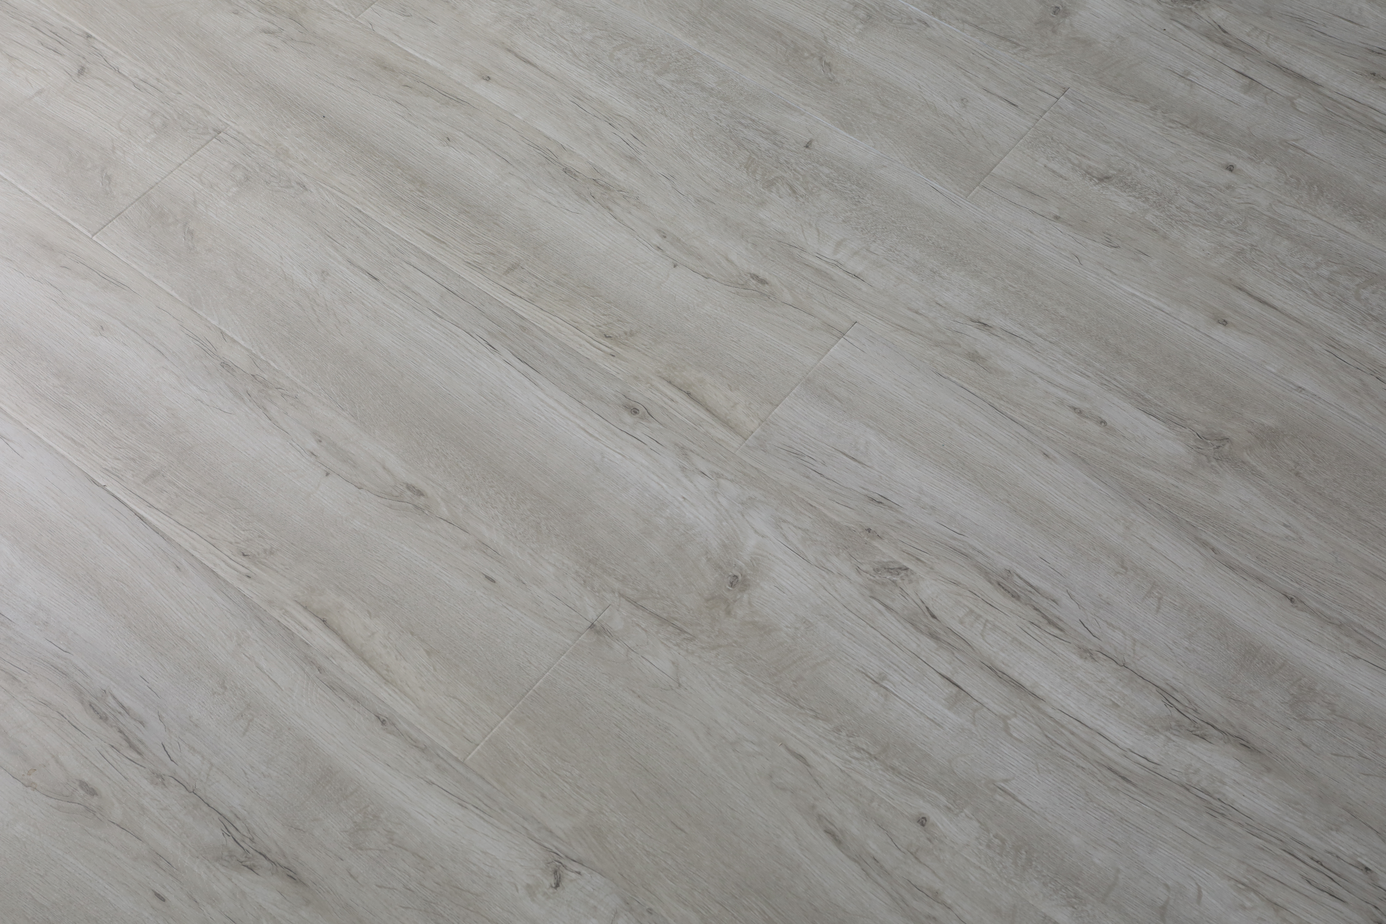
Hickory engineered hardwood pairs a hickory wear layer with a plywood or HDF core, which improves dimensional stability compared with solid hickory. Andiwilson reviews wear layer thickness, core construction, board width, finish and installation method before order. Illustrative projects include apartments with underfloor heating, open-plan kitchens and boutique retail areas. Wider boards and strong grain are common requests. Acclimatisation and moisture checks are still agreed before fitting. Hickory shows natural colour variation, so sorting and sample approval matter. Suitability should be confirmed against current technical documents and site conditions rather than assumed for every interior.
Get A Quote

Case Study

Apartment with Underfloor Heating and Wide Planks

An illustrative apartment used 14 mm hickory engineered boards, 190 mm wide, over a water-based underfloor heating system. The plywood core helped with dimensional stability across a 52 m² living and dining area. Heating was commissioned gradually before installation, and moisture content was checked. Boards were sorted by tone before floating over an acoustic underlay. The household agreed humidity monitoring and felt pads under furniture. Two spare boards were stored. The brief focused on heating compatibility, shade blending and joint stability, with suitability checked against current technical documents.

Open-Plan Kitchen and Family Room with Glue-Down Fixing

An illustrative open-plan kitchen and family room used 15 mm hickory engineered boards, 165 mm wide, glue-down over levelled concrete with a vapour barrier. The engineered core reduced movement near the kitchen sink and patio doors. Boards were acclimatised and dry-laid to check grain and colour variation before fixing. Perimeter gaps were concealed with skirting. The household agreed prompt spill wiping and dry mopping. Two spare boards were retained. The brief addressed moisture exposure, colour blending and joint stability, with suitability confirmed against current documents and installation guidance.

Boutique Retail Floor with Character Grade Hickory

An illustrative boutique used 12 mm hickory engineered boards, 140 mm wide, in a character grade across a 40 m² sales floor. The character grade was chosen for visible knots and strong grain. Boards were floated over a foam underlay with a vapour barrier over concrete. A dry-lay sample checked shade variation before fitting. Perimeter gaps were detailed at fixed display walls. Staff agreed dry mopping and prompt spill wiping. One spare bundle was stored. The brief focused on rustic character, joint stability and maintenance planning, with suitability checked against current technical documents and site conditions.

Related products

Hickory engineered hardwood flooring combines a hickory wear layer with a multi-layer plywood or HDF core. The core improves dimensional stability compared with solid hickory, which makes engineered boards a common choice for wider planks and rooms with underfloor heating. Andiwilson supports projects by reviewing wear layer thickness, core construction, board width, finish and installation method before order. Illustrative specifications use 12–15 mm boards, 140–190 mm wide. Installation may be floating over underlay, glue-down over concrete or staple-down over wood subfloors, with a vapour barrier where required. Heating systems should be commissioned gradually, and surface temperature limits confirmed. Hickory shows natural colour variation between boards, so sorting and sample approval matter. Andiwilson provides care notes covering dry mopping, neutral cleaner and furniture pads. Performance depends on core quality, site humidity and maintenance, so project teams should confirm current technical documents and installation guidance before ordering.
Frequently Asked Questions

How does engineered hickory differ from solid hickory?

Engineered hickory has a hickory wear layer over a plywood or HDF core, while solid hickory is one piece of timber. The core improves dimensional stability and suits wider planks and underfloor heating. Andiwilson advises comparing wear layer, core and thickness against the room conditions before choosing.
Many engineered hickory products suit low-temperature underfloor heating when confirmed by the manufacturer. Heating should be commissioned gradually, and surface limits checked. Andiwilson advises reviewing core construction, heating guidance and current documents before specification, because not every engineered board is suitable.
Illustrative specifications often use 2–4 mm wear layers, with thicker layers allowing more refinishing potential. The right choice depends on traffic and maintenance plans. Andiwilson advises checking current documents and samples rather than assuming a thicker layer always suits every project.
It can be floated over underlay, glue-down over concrete or stapled over wood subfloors, depending on the product. Acclimatisation and moisture checks are still needed. Andiwilson advises following current installation guidance for the selected core and fixing method before work begins.
Routine care usually involves dry mopping and occasional damp wiping with a neutral cleaner. Avoid wet mopping and abrasive products. Felt pads and entrance matting help reduce marks. Andiwilson provides care notes, but finishes and cleaning products should be checked against the selected system and current recommendations.

Related article

Prefabricated Modular Walls Take Another Leap Forward! Integrated Invisible Door Solutions Redefine the Boundaries of Spatial Aesthetics and Practicality

26

Jul

Prefabricated Modular Walls Take Another Leap Forward! Integrated Invisible Door Solutions Redefine the Boundaries of Spatial Aesthetics and Practicality

View More
How Do Exterior Wall Laminated Panels Help Reduce Carbon Footprint in Construction?

12

Oct

How Do Exterior Wall Laminated Panels Help Reduce Carbon Footprint in Construction?

The Carbon Argument Starts With How Little Aluminium Goes Into the Panel A laminated exterior panel is not a thin coat of paint over a solid metal sheet. It is a sandwich. Two thin aluminium skins sit on either side of a core that does most of the di...
View More
How to Choose the Right High Pressure Laminate Finish for Your Interior Surfaces?

19

Oct

How to Choose the Right High Pressure Laminate Finish for Your Interior Surfaces?

Start With the Wear Layer, Not the Color Card High pressure laminate finish selection often begins with a color card and a visual preference. That sequence is backward. The finish on an HPL surface is a performance layer before it is a decorative lay...
View More
A Complete Guide to Choosing the Right Exterior Wall Laminated Panels for Your Next Project.

23

Oct

A Complete Guide to Choosing the Right Exterior Wall Laminated Panels for Your Next Project.

Fire Classification Comes Before Aesthetics Specifying exterior wall laminated panels for a new project usually begins with a finish sample, a color, and a profile. That order is risky. A facade panel on a commercial building is part of a life safety...
View More

Hickory Engineered Hardwood Planning Notes

Laura Chen

An illustrative apartment note described 14 mm hickory engineered boards, 190 mm wide, over water-based underfloor heating across 52 m². Heating was commissioned gradually, and moisture content was checked before floating over acoustic underlay. Boards were sorted by tone. The household agreed humidity monitoring and felt pads. Two spare boards were stored. The note focused on heating compatibility, shade blending and joint stability, with suitability checked against current technical documents.

James Patel

An illustrative boutique note described 12 mm hickory engineered boards, 140 mm wide, in a character grade across a 40 m² sales floor. Boards were floated over foam underlay with a vapour barrier over concrete, and a dry-lay sample checked shade variation. Perimeter gaps were detailed at display walls. Staff agreed dry mopping and prompt spill wiping. One spare bundle was stored. The note focused on rustic character, joint stability and maintenance planning, with suitability checked against current documents and site conditions.

Get a Free Quote

Our representative will contact you soon.
Email
Mobile/WhatsApp
Name
Company Name
Message
0/1000
Core Construction and Dimensional Stability

Core Construction and Dimensional Stability

The plywood or HDF core in hickory engineered flooring improves dimensional stability compared with solid hickory. Andiwilson discusses core type, wear layer and board width before specification. In an illustrative apartment, a plywood core helped across a 52 m² area with underfloor heating. The core is not a single formula; products differ. Site humidity and heating conditions also matter. Current technical documents and samples should be confirmed before ordering.
Wear Layer Thickness and Refinishing Potential

Wear Layer Thickness and Refinishing Potential

Wear layer thickness affects refinishing potential and long-term appearance in engineered hickory. Andiwilson discusses wear layer, traffic and maintenance before order. In an illustrative boutique, a 12 mm board with a character grade wear layer was chosen for rustic appearance. Thicker wear layers may allow more refinishing, but site conditions and finish type also matter. The aim is a build-up suited to the room, not a universal recommendation. Current documents should be checked.
Underfloor Heating Compatibility and Acclimatisation

Underfloor Heating Compatibility and Acclimatisation

Underfloor heating compatibility depends on core construction, heating limits and acclimatisation. Andiwilson discusses heating type, surface temperature and moisture before specification. In an illustrative apartment, heating was commissioned gradually before hickory engineered boards were floated over acoustic underlay. Boards were acclimatised and moisture checked. These steps support dimensional stability but do not remove the need for humidity control. Current documents and installation guidance should always be confirmed before work begins.
onlineONLINE