Floating Engineered Wood Floor: Reversible Installation Guide

Get a Free Quote

Our representative will contact you soon.
Email
Mobile/WhatsApp
Name
Company Name
Message
0/1000

Andiwilson Floating Engineered Wood Floors for Reversible Installations

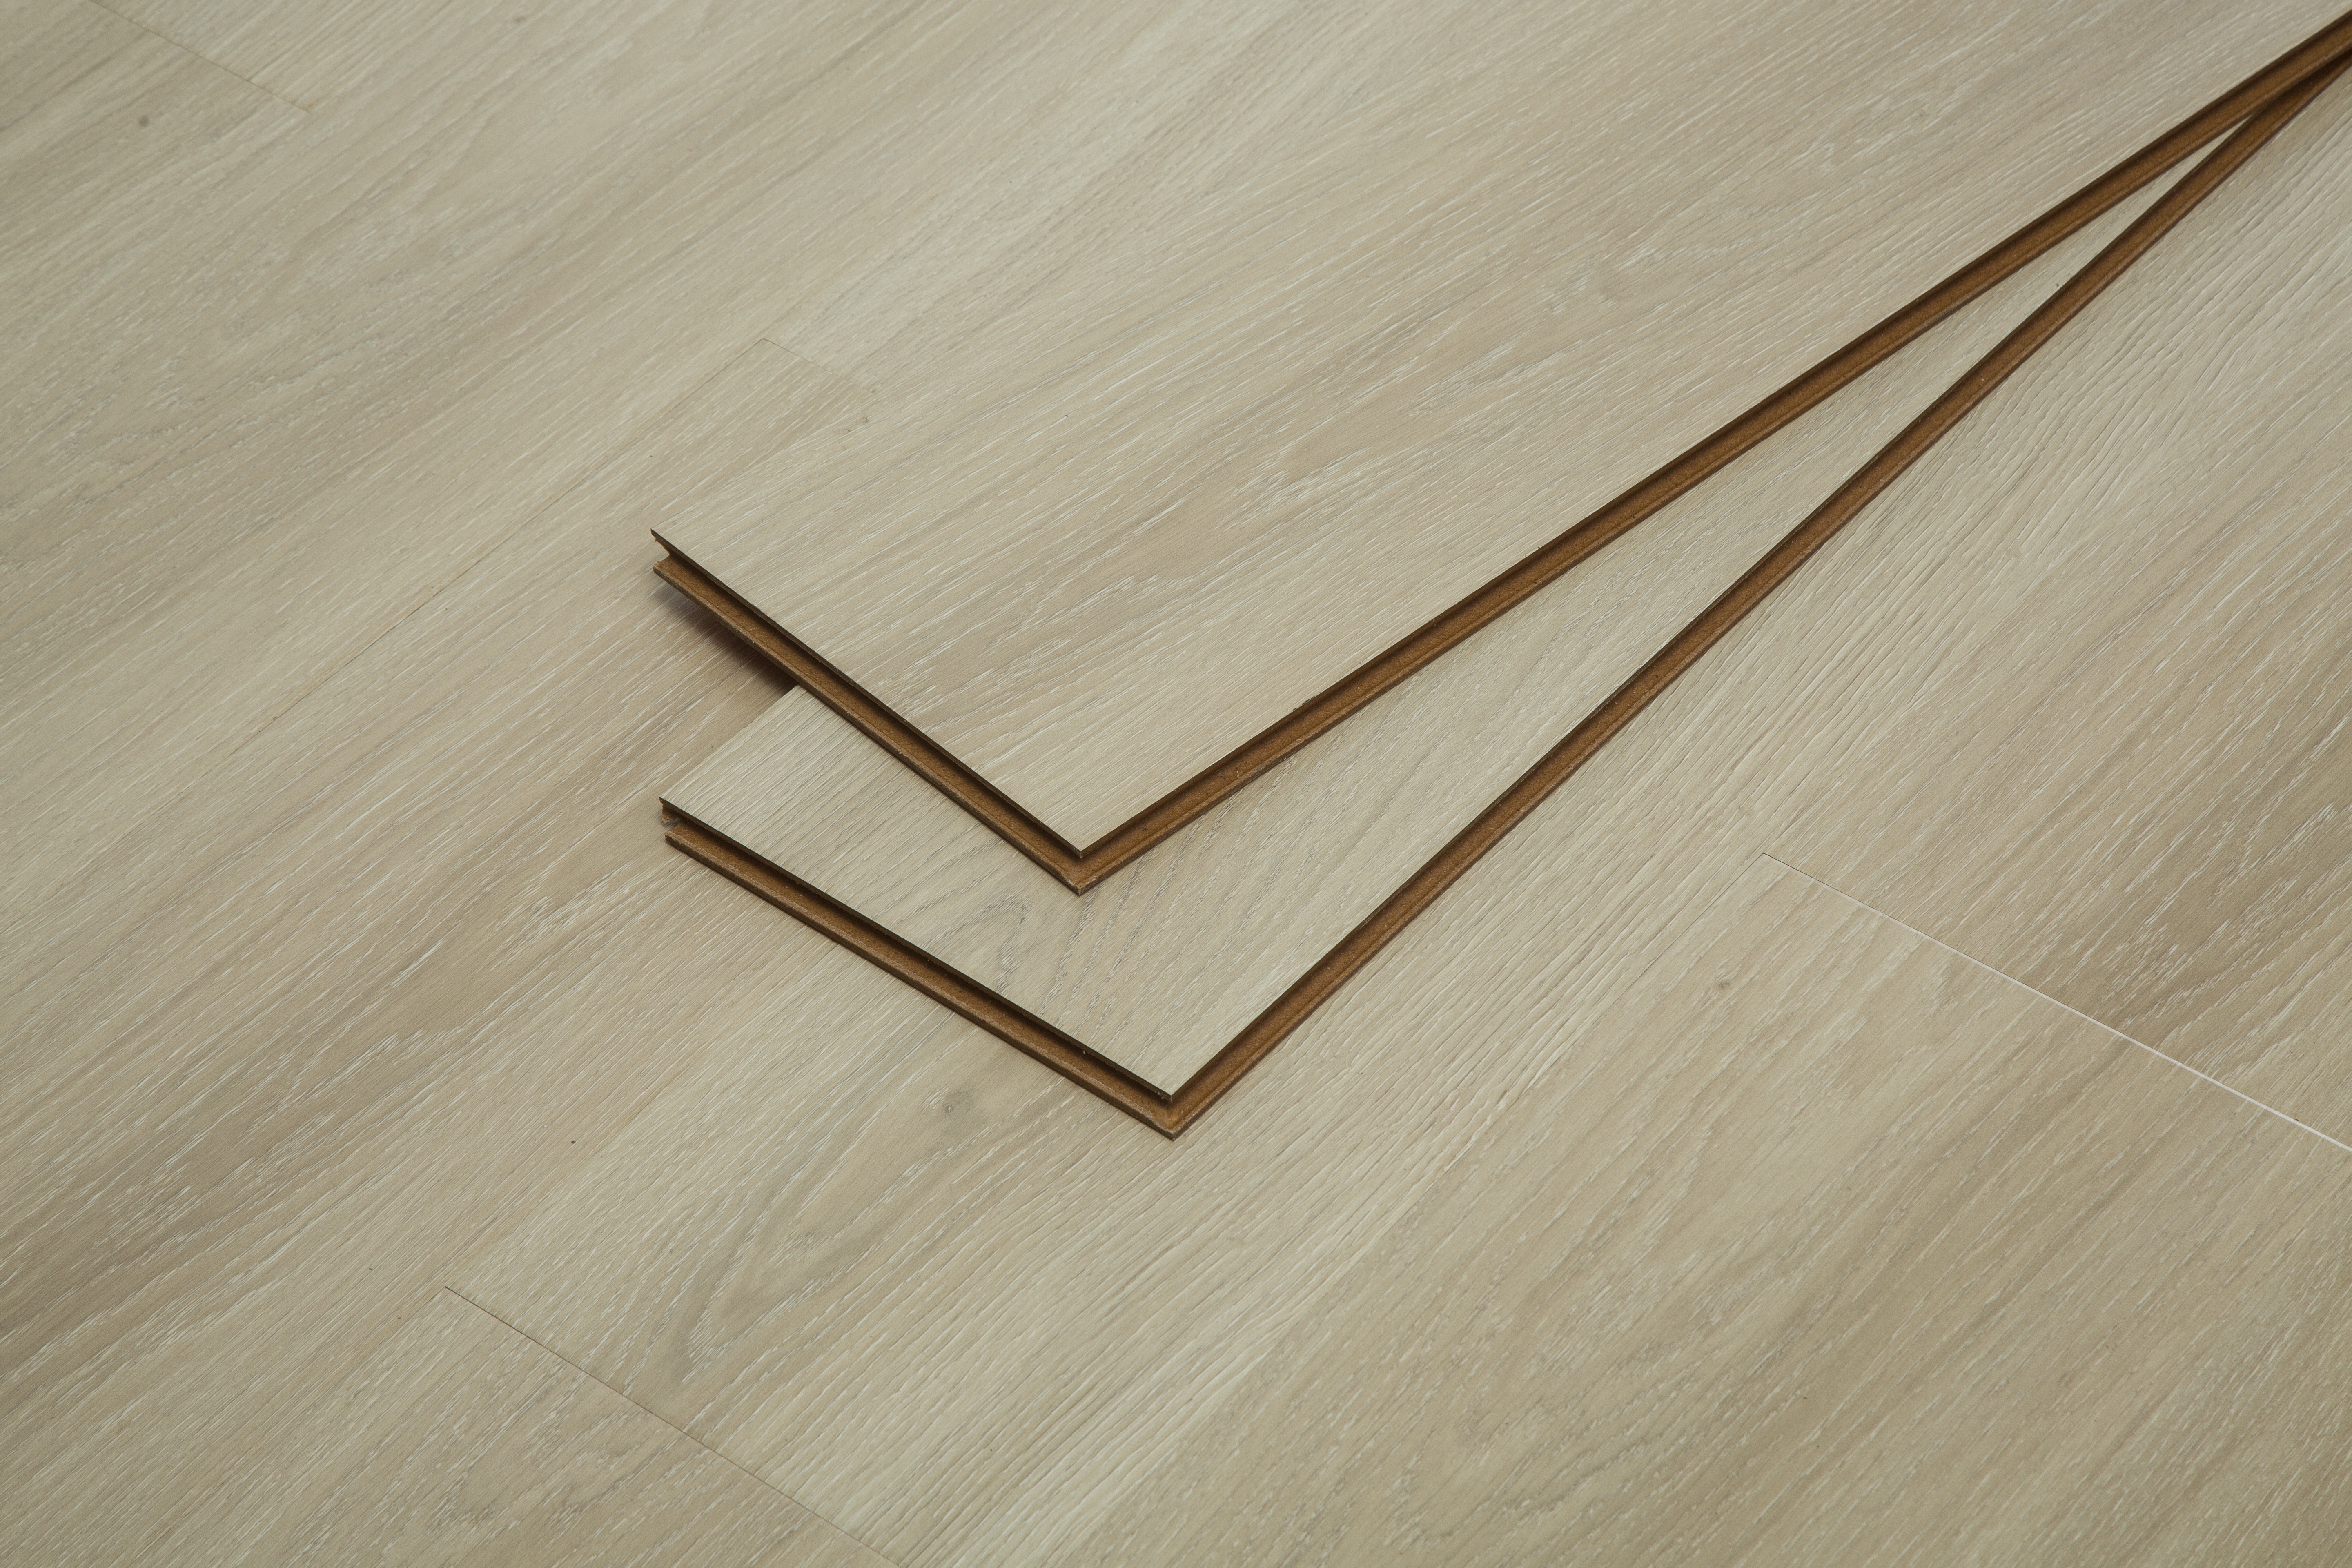
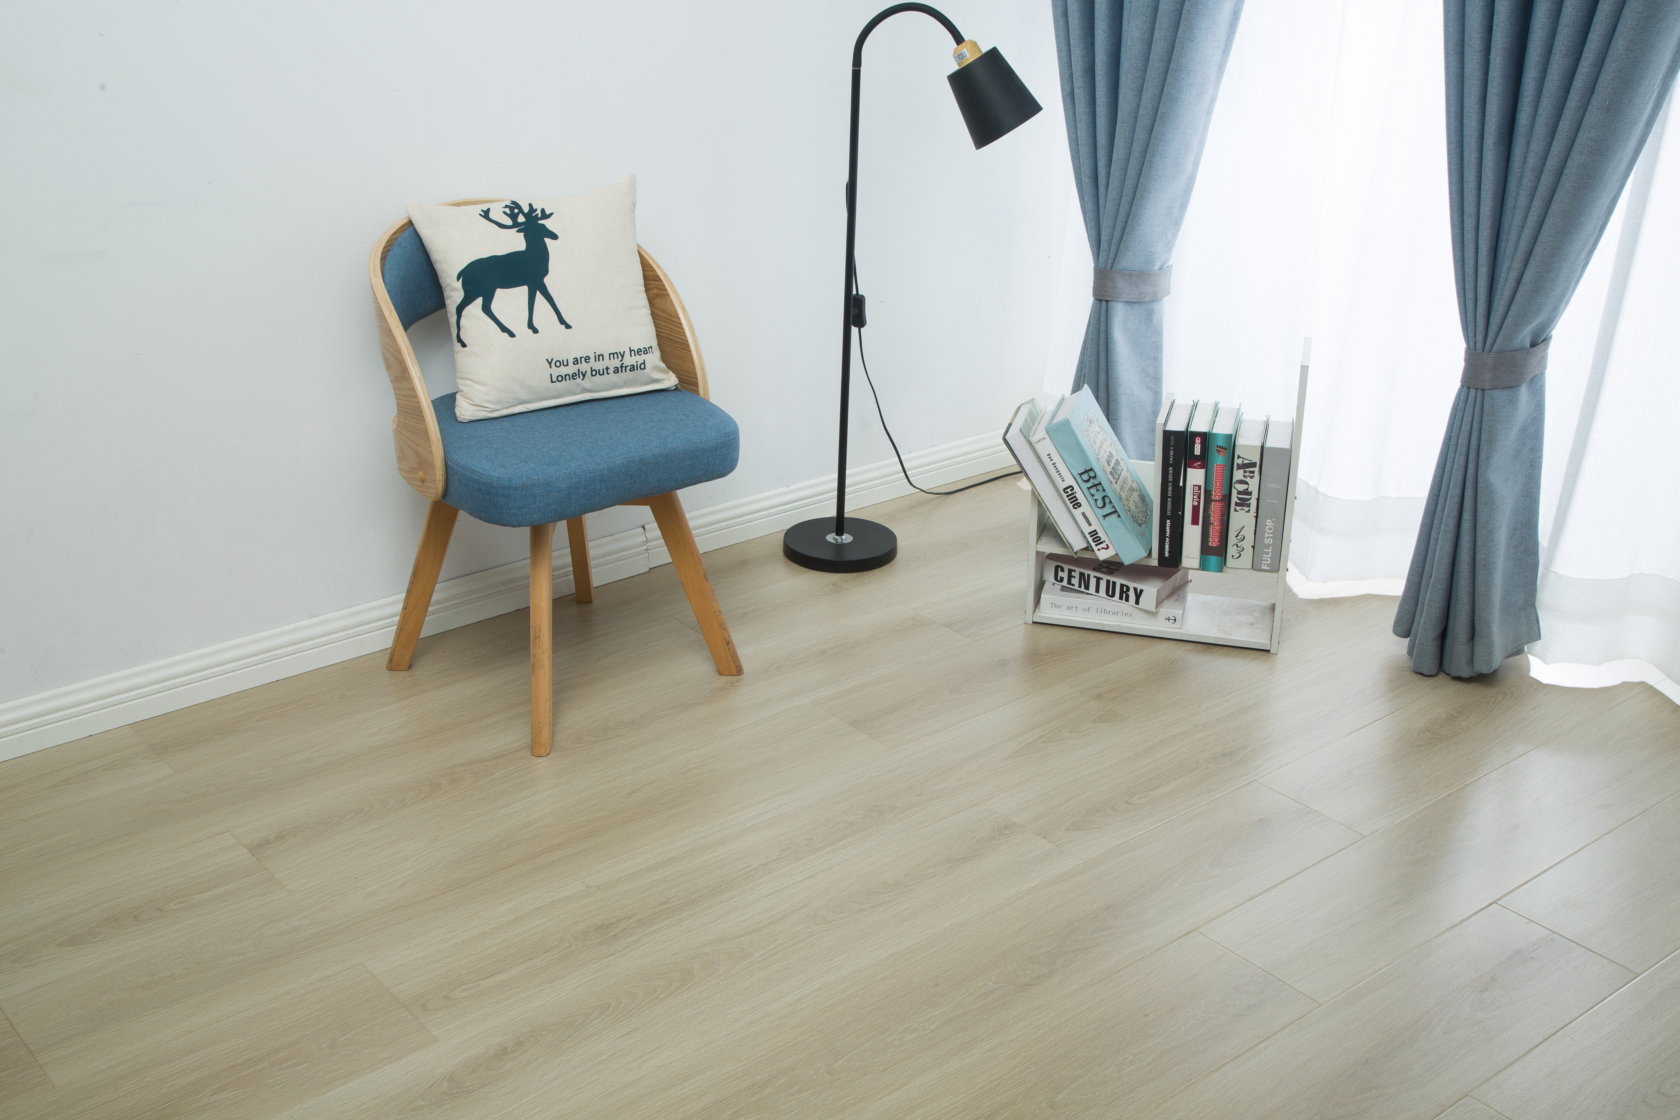
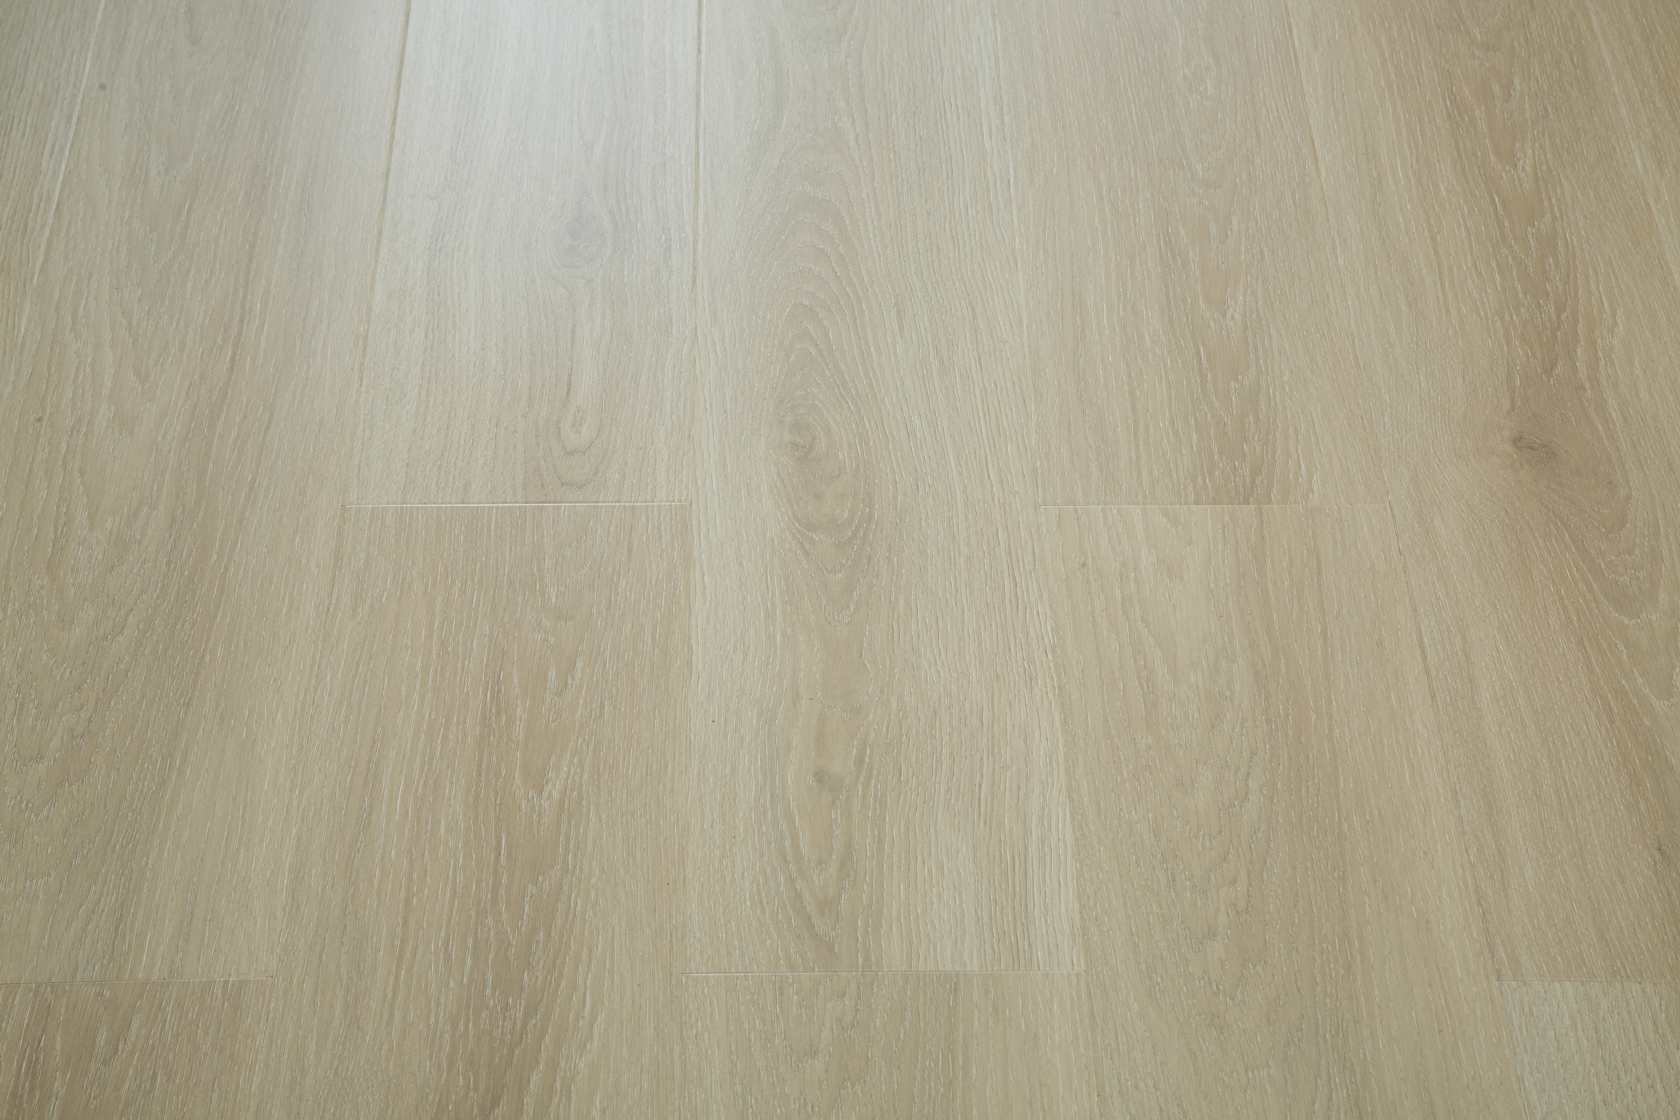
A floating engineered wood floor connects boards edge to edge and rests on an underlay rather than being glued to the subfloor. This makes the floor quicker to lay and easier to lift later, which suits rental flats, temporary exhibitions and rooms where services run beneath. Andiwilson reviews board thickness, joint system, underlay and subfloor flatness before specification. Illustrative projects use 12–15 mm boards over foam or acoustic underlay. Acclimatisation and perimeter gaps are agreed before fitting. Suitability should be confirmed against current technical documents and room conditions rather than assumed for every space.
Get A Quote

Case Study

Rental Flat with Reversible Floor

An illustrative rental flat used 14 mm floating engineered oak boards, 190 mm wide, across 44 m². The tenant wanted a timber look without fixing into the subfloor, so boards were clicked together over acoustic underlay. Packs were conditioned in the room, and a 10 mm perimeter gap was left at walls and hidden with skirting. The landlord agreed a condition report before installation, noting that the floor could be lifted later. Dry mopping and felt pads were agreed. Two spare boards were stored. The brief focused on reversibility, joint stability and simple upkeep, with suitability checked against current documents.

Temporary Exhibition Stand with Lifted and Reused Boards

An illustrative exhibition stand used 12 mm floating engineered ash boards across 30 m² over a raised platform. The boards were clicked together without adhesive, so they could be lifted after the three-day event and stored flat for the next show. Edge trims were reused where possible. A dry-lay checked layout and shade before the event. Staff agreed a quick sweep and prompt spill wipe. One spare bundle was retained. The brief addressed quick installation, clean removal and reusability, with suitability confirmed against current technical documents and handling guidance.

Home Cinema Room with Acoustic Underlay

An illustrative home cinema room used 15 mm floating engineered walnut boards across 26 m² over a 5 mm acoustic underlay. The floating system was chosen to reduce sound transfer to the room below and to allow future access to cabling. Boards were acclimatised and dry-laid to check grain and shade before clicking together. Perimeter gaps were left at walls and concealed with skirting. The owner agreed dry mopping and felt pads under seating. Two spare boards were stored. The brief focused on acoustic comfort, cable access and maintenance, with suitability checked against current documents.

Related products

A floating engineered wood floor is installed by joining boards edge to edge and resting the assembly on an underlay, without adhesive or mechanical fixing to the subfloor. The engineered core, usually plywood or HDF, carries a hardwood wear layer and provides dimensional stability. Floating installation can be quicker than glue-down and allows the floor to be lifted later if boards and joints remain sound. Andiwilson supports projects by reviewing board thickness, joint system, underlay and subfloor flatness before order. Illustrative specifications use 12–15 mm boards in rental flats, exhibition stands and home cinema rooms. Acclimatisation and perimeter gaps are agreed before fitting. Underlay choice affects footfall sound, and a vapour barrier may be required over concrete. Prompt spill removal and dry mopping help maintain appearance. Planks can be labelled by room and spare boards retained for repairs. Andiwilson provides care notes covering neutral-detergent cleaning and joint inspection. Performance depends on the selected product, subfloor and maintenance, so project teams should confirm current technical documents and installation guidance before ordering.
Frequently Asked Questions

What does floating installation mean for engineered wood?

It means the boards are joined together and rest on an underlay without being glued or nailed to the subfloor. The floor's weight and joint friction hold it in place. Andiwilson advises checking board thickness, joint system and subfloor flatness before specification.
It can sometimes be lifted and reused if the joints are undamaged and the boards are handled carefully. Reuse depends on product design and site conditions. Andiwilson advises keeping spare boards and confirming current guidance before removal, because not every floor is designed for repeated assembly.
Yes, an underlay is normally required. Foam underlay suits many rooms, while acoustic underlay helps reduce sound transfer. A vapour barrier may be needed over concrete. Andiwilson advises matching underlay to the board system and confirming current installation guidance before laying.
Floating installation is usually quicker and easier to remove, while glue-down can reduce hollow sound and limit movement under rolling loads. Floating floors can feel slightly different underfoot. Andiwilson advises comparing subfloor, use and maintenance before choosing an installation method.
Routine care usually involves dry mopping and occasional damp wiping with a neutral cleaner. Avoid wet mopping, steam cleaners and abrasive pads unless product guidance permits them. Felt pads and entrance matting help reduce marks. Andiwilson provides care notes, but products should be checked against the selected finish.

Related article

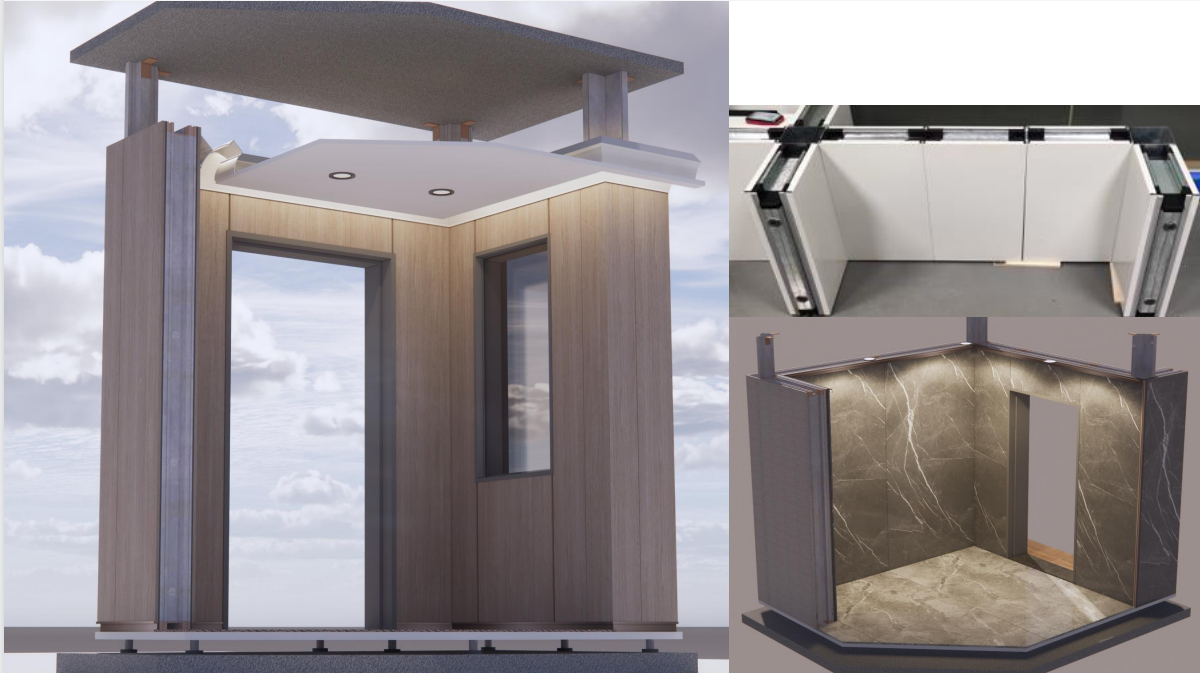
Prefabricated Modular Walls Take Another Leap Forward! Integrated Invisible Door Solutions Redefine the Boundaries of Spatial Aesthetics and Practicality

26

Jul

Prefabricated Modular Walls Take Another Leap Forward! Integrated Invisible Door Solutions Redefine the Boundaries of Spatial Aesthetics and Practicality

View More
What Makes Compact Laminate the Ultimate Choice for High-Moisture Environments?

29

Sep

What Makes Compact Laminate the Ultimate Choice for High-Moisture Environments?

The Failure Point Is Almost Never the Face Most moisture damage in built environments does not start on the visible surface. It starts at a cut edge, a drilled hole, a seam, or a junction where one material meets another. A laminate-faced MDF board...
View More
Why Should Designers Use Custom Textured Wall Panels for Feature Walls?

07

Oct

Why Should Designers Use Custom Textured Wall Panels for Feature Walls?

A Feature Wall Is a Working Surface, Not a Backdrop Designers often choose a feature wall from a rendering first. A bold texture or metallic finish looks convincing in perspective, then the built wall reveals problems the image never showed: glare fr...
View More
How to Choose the Right High Pressure Laminate Finish for Your Interior Surfaces?

19

Oct

How to Choose the Right High Pressure Laminate Finish for Your Interior Surfaces?

Start With the Wear Layer, Not the Color Card High pressure laminate finish selection often begins with a color card and a visual preference. That sequence is backward. The finish on an HPL surface is a performance layer before it is a decorative lay...
View More

Floating Engineered Wood Floor Planning Notes

Laura Chen

An illustrative rental flat note described 14 mm floating engineered oak boards across 44 m², clicked together over acoustic underlay. Packs were conditioned in the room, and a perimeter gap was hidden with skirting. A condition report noted the floor could be lifted later. The tenant agreed dry mopping and felt pads, and two spare boards were stored. The note focused on reversibility, joint stability and simple upkeep, with suitability checked against current documents.

James Patel

An illustrative exhibition stand note described 12 mm floating engineered ash boards across 30 m² over a raised platform. Boards were clicked together without adhesive so they could be lifted after the event and stored flat. Edge trims were reused where possible, and a dry-lay checked layout and shade. Staff agreed a quick sweep and prompt spill wipe, and one spare bundle was retained. The note addressed quick installation, clean removal and reusability, with suitability confirmed against current technical documents.

Get a Free Quote

Our representative will contact you soon.
Email
Mobile/WhatsApp
Name
Company Name
Message
0/1000
Reversible Installation and Future Access

Reversible Installation and Future Access

Floating installation allows a floor to be lifted later, which suits rental flats, temporary stands and rooms with services beneath. Andiwilson discusses joint system, board thickness and handling before specification. In an illustrative rental flat, boards were clicked together so the floor could be removed at tenancy end. The aim is a reversible option, not a promise of unlimited reuse. Joint condition and handling affect the outcome. Current technical documents should be confirmed before ordering.
Underlay Choice and Acoustic Comfort

Underlay Choice and Acoustic Comfort

Underlay affects footfall sound and comfort under a floating engineered wood floor. Andiwilson discusses foam, acoustic and vapour-barrier options against the room and subfloor. In an illustrative home cinema, a 5 mm acoustic underlay was chosen to reduce sound transfer. Underlay should match the board system and door clearances. The aim is balanced comfort, not a guarantee of sound insulation. Current installation guidance should be confirmed before laying.
Perimeter Gaps and Subfloor Flatness

Perimeter Gaps and Subfloor Flatness

Floating floors need perimeter gaps and a flat subfloor to allow movement and keep joints aligned. Andiwilson advises checking flatness, door clearances and expansion allowances before installation. In an illustrative exhibition stand, a dry-lay checked layout before boards were clicked together over a raised platform. Gaps were left at walls and concealed with trims. These steps support joint stability but do not remove the need for acclimatisation. Site conditions and current installation guidance should be confirmed before work begins.
onlineONLINE