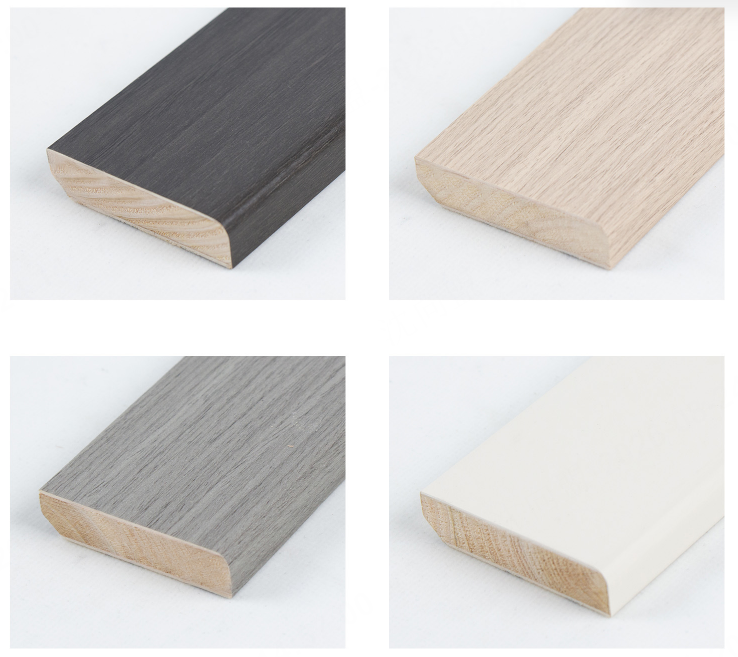
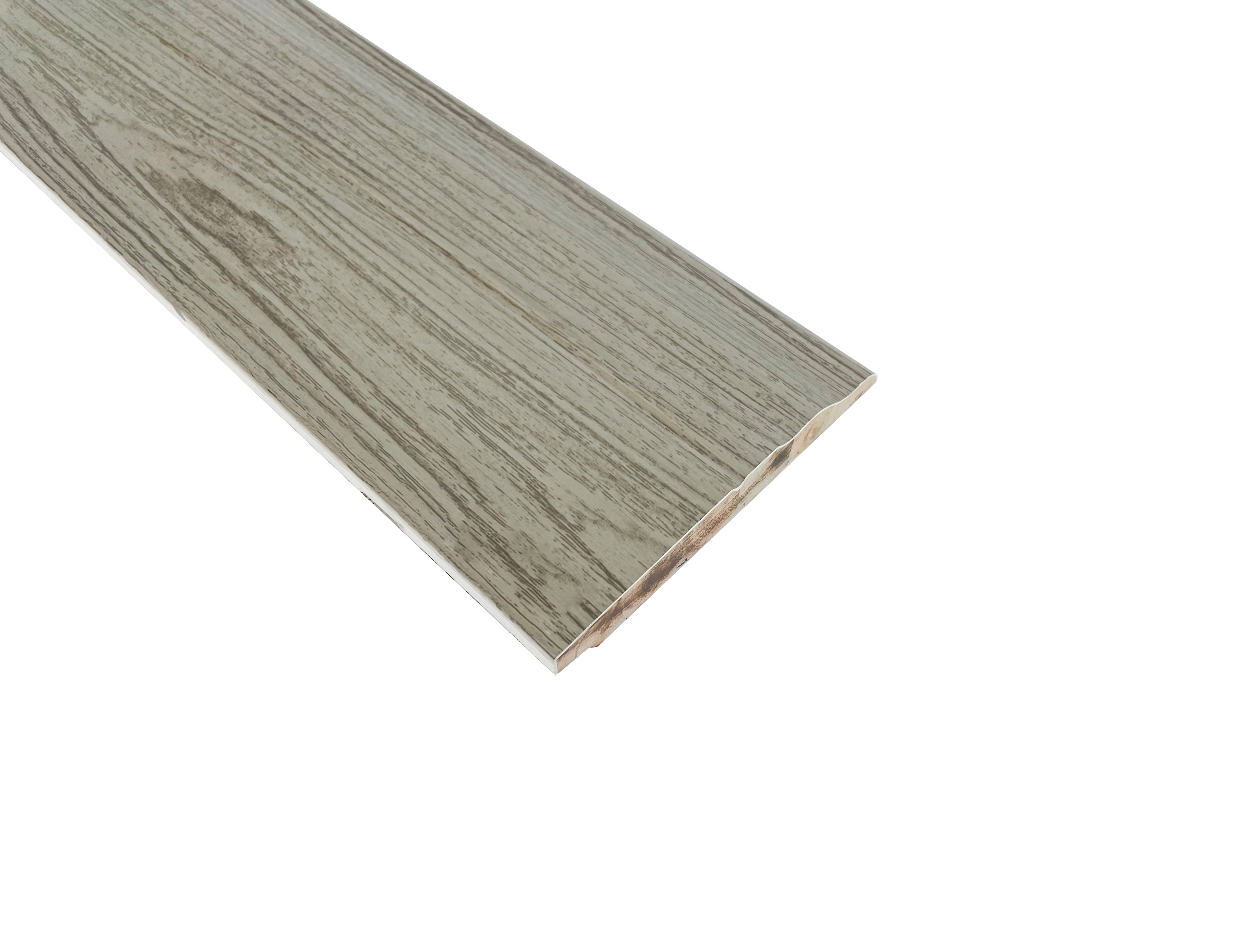
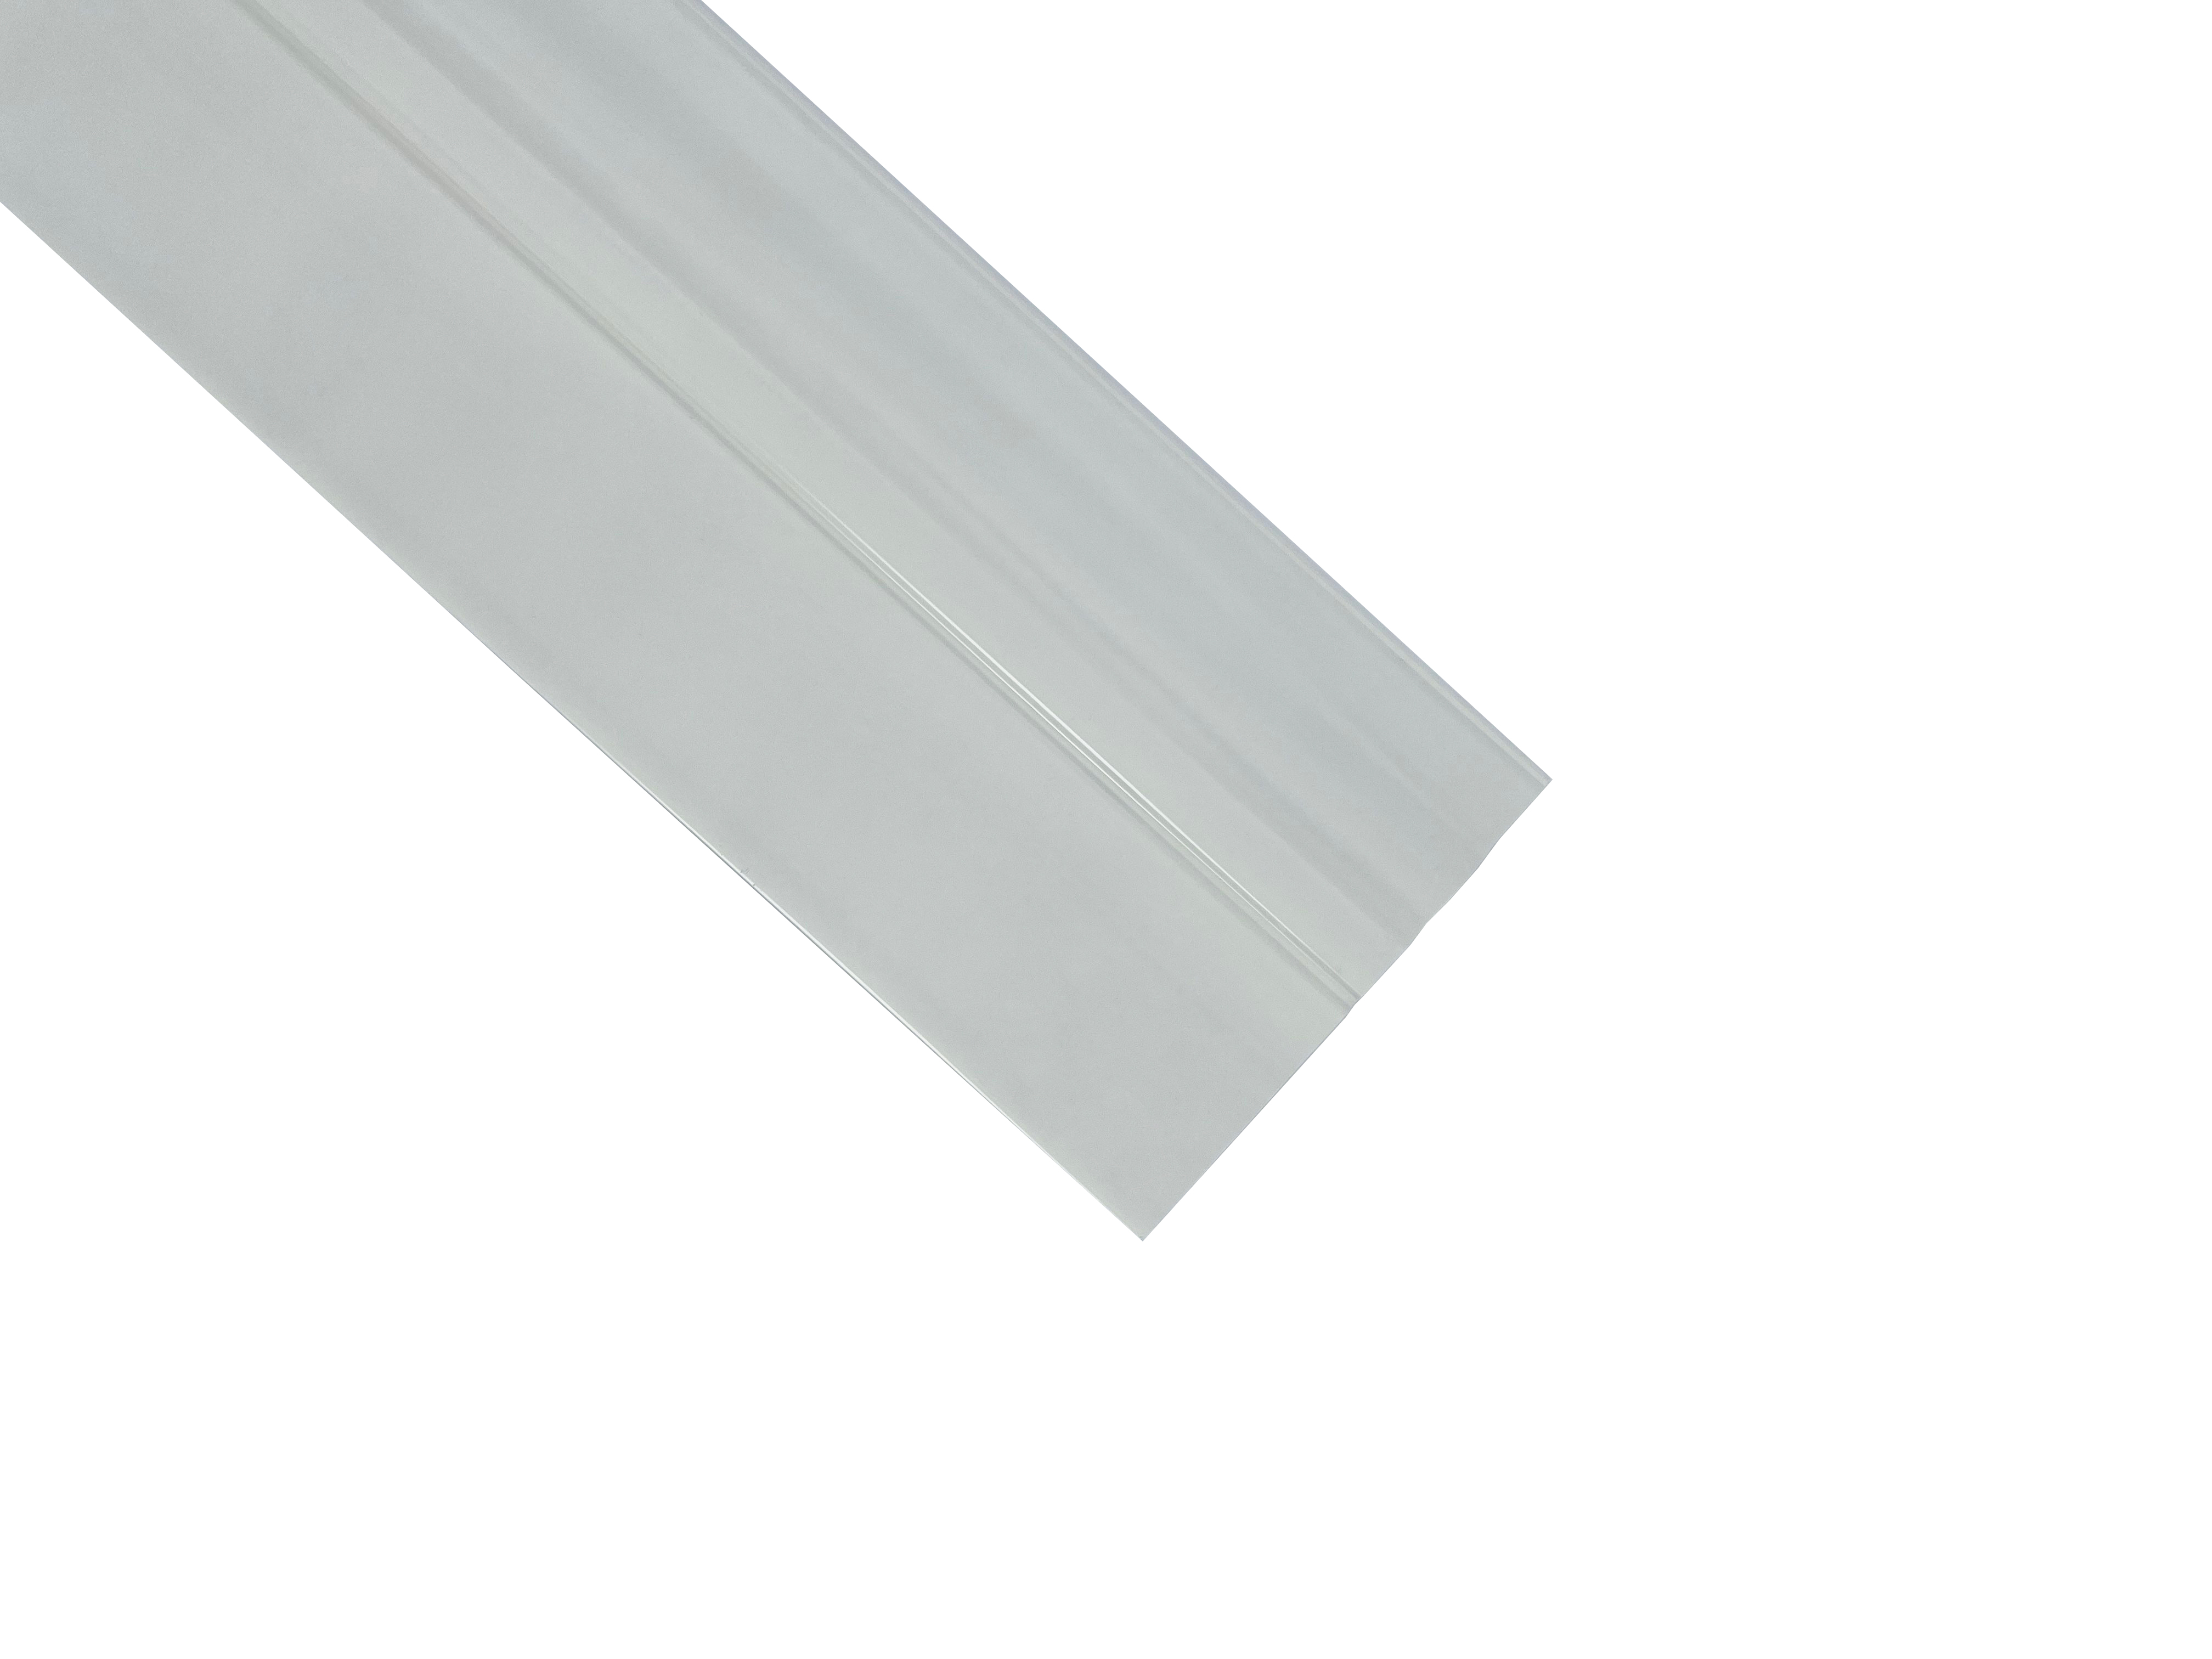
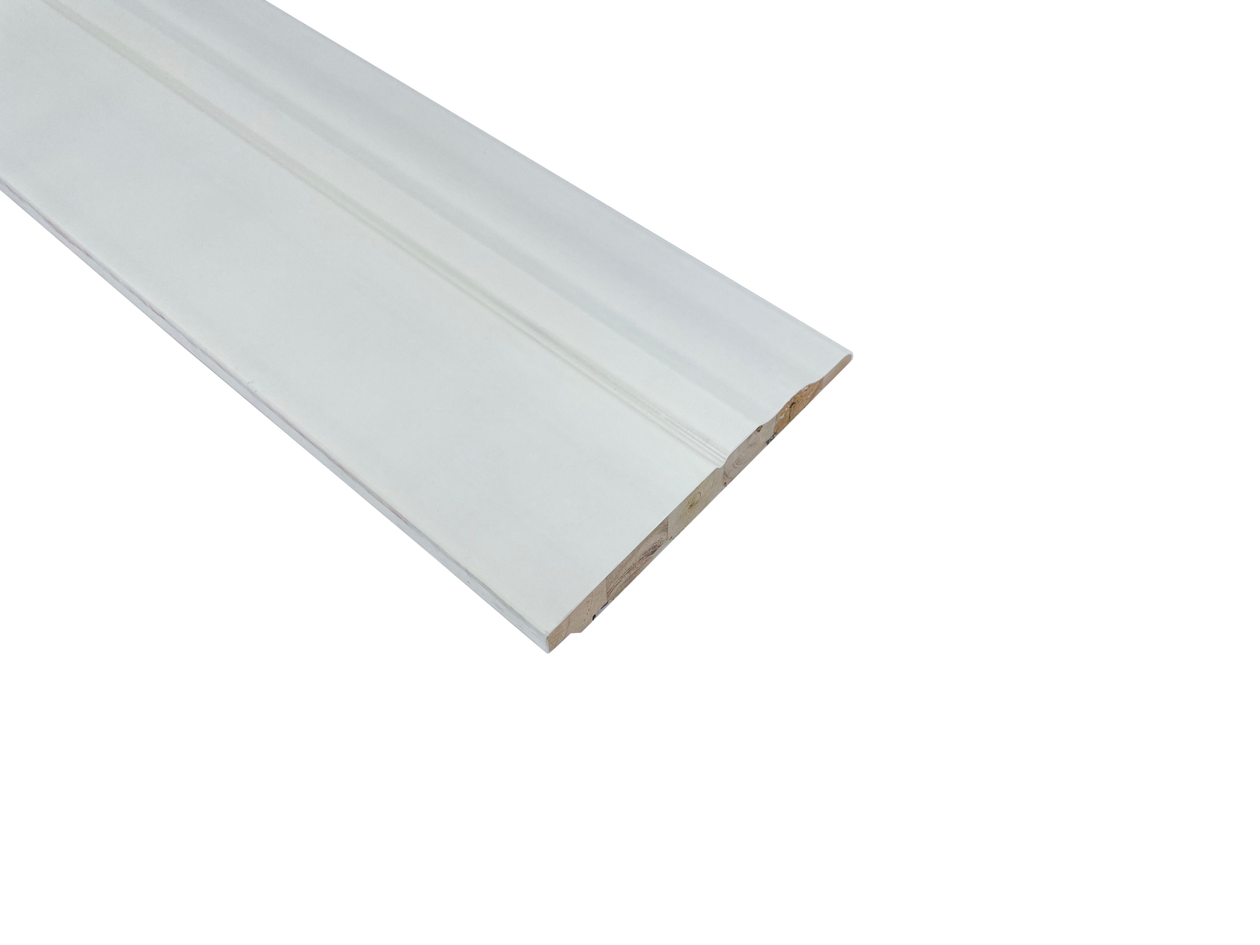
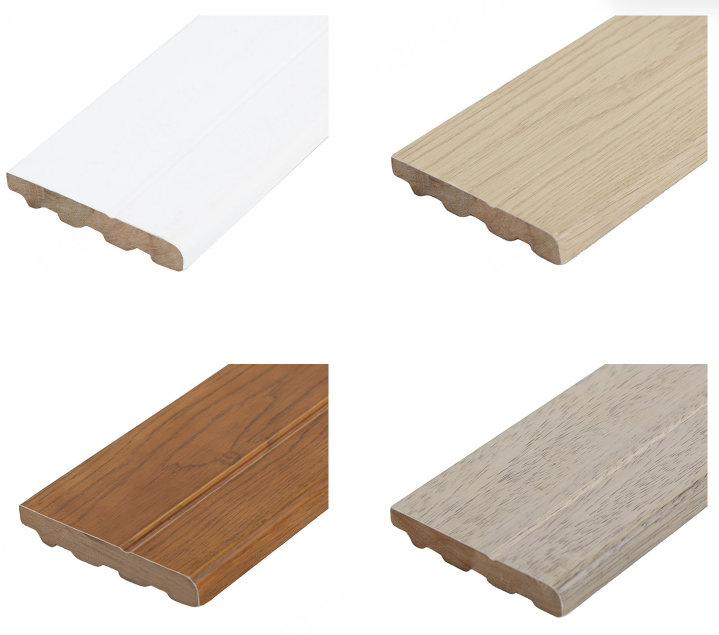
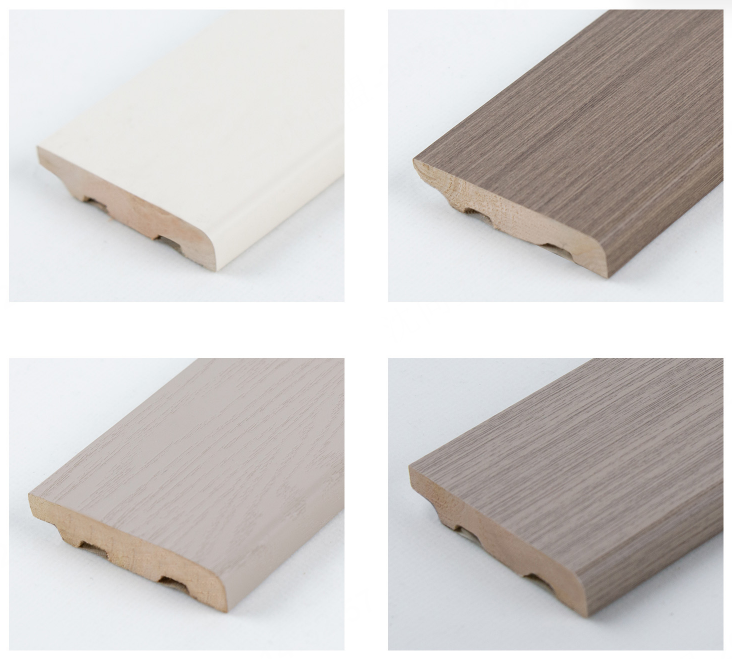
Decorative Wood Trim & Moulding for Layered Interiors

Get a Free Quote

Our representative will contact you soon.
Email
Mobile/WhatsApp
Name
Company Name
Message
0/1000

Andiwilson Decorative Wood Trim And Moulding Systems for Layered Interiors

A layered scheme often combines several profiles rather than one: skirting at the base, dado or chair rail at mid-height, picture rail above, and cornice at the ceiling. Andiwilson reviews the full set of profile drawings, projection, spacing and species before order so the layers relate correctly. Illustrative projects include a members' club with oak dado and cornice, a retail flagship with painted panel moulds and a theatre foyer with restored profiles. Timber is acclimatised and cut ends sealed. Fixing and wall flatness are agreed early. Suitability should be confirmed against current product data and the wall assembly.
Get A Quote

Case Study

Members' Club with Oak Dado, Picture Rail and Cornice

A planning scenario for a members' club combined 150 mm oak skirting, 80 mm dado rail, 45 mm picture rail and 110 mm cornice in one species. Profiles were drawn as a set so projection stepped correctly from base to ceiling. Lengths were labelled by room and stored flat. A dry-fit checked rail heights against window reveals and door heads. Cut ends were sealed before site oiling. Work was phased by floor. Housekeeping agreed dusting and touch-up oil. Two spare lengths per profile were stored. The scenario focused on layered proportion, rail height and phased delivery, with suitability checked against product data.

Retail Flagship with Painted Panel Moulds and Cove Cornice

A planning scenario for a retail flagship combined 30 mm panel moulds, a 70 mm chair rail and a 90 mm cove cornice, all supplied primed for site painting. Panel moulds were set out around display bays, with spacing checked against lighting positions. Moulding was acclimatised and cut ends sealed before fixing. A dry-fit checked mitre joints at bay returns. Work was phased over night shifts. Staff agreed dusting and touch-up paint. Two spare lengths per profile were stored. The scenario focused on bay layout, mitre accuracy and phased delivery, with suitability confirmed against product data.

Theatre Foyer with Restored and Supplementary Profiles

A planning scenario for a theatre foyer combined restored original cornice with new supplementary panel moulds and skirting in matching tulipwood. Samples were taken from surviving profiles so cutters could be machined. New moulding was acclimatised and primed before fixing. A dry-fit checked new profiles against original sections at column returns and archways. Fixing was plug-and-screw into masonry with pellets. Work was phased around performances. The heritage officer agreed dusting and touch-up paint. Two spare lengths per profile were stored. The scenario focused on profile matching, masonry fixing and phased delivery, with suitability checked against product data.

Related products

Decorative wood trim and moulding works best as a coordinated set rather than isolated profiles. A typical layered scheme runs from skirting at the base through dado or chair rail, picture rail and cornice at the ceiling, with panel moulds framing wall sections. Each layer has its own projection and height, and the relationship between them affects how the room reads. Andiwilson supports projects by reviewing the full set of profile drawings, spacing, species and finish before order. Illustrative specifications use oak for members' clubs, painted pine or tulipwood for retail and heritage foyers. Timber is acclimatised before machining, and cut ends are sealed before finishing. Wall flatness, rail heights and fixing method are agreed early, because small differences in projection show once profiles are fixed. Finishes include paint, oil, lacquer and stain, with samples approved under room lighting. Lengths can be labelled by room or floor and packed in installation sequence. Andiwilson provides care notes covering dusting, touch-up and finish inspection. Performance depends on species, profile set and site conditions, so project teams should confirm current product data and machining tolerances before ordering.
Frequently Asked Questions

How do I coordinate skirting, dado, picture rail and cornice?

The layers should step in projection and relate in height. Skirting is usually deepest, dado and picture rails shallower, and cornice projects at the ceiling. Andiwilson advises reviewing profile drawings as a set and checking heights against window reveals before ordering, because proportion affects the whole room.
Yes, new profiles can be machined to match surviving sections and supplemented where originals are missing. A physical sample guides cutter selection. Andiwilson advises checking projection and spacing against original work and confirming machining tolerances before production, because new and old sections must align at returns.
Taller rooms can carry deeper skirting, wider cornice and more rail layers, while lower rooms may suit simpler schemes. Andiwilson advises checking profile depth against wall height and window head positions before specification, because over-scaled moulding can crowd a low ceiling.
Skirting and dado may use adhesive and pin-nail into plasterboard, while cornice may need additional support into ceiling battens or masonry plugs. Andiwilson advises agreeing fixing details per profile and current guidance before installation, because weight and projection differ across the set.
Routine care usually involves dusting with a soft brush and occasional damp wiping with a neutral cleaner. Avoid abrasive pads and prolonged wet contact. Andiwilson provides care notes for touch-up and finish inspection, but cleaning products should be checked against the selected finish and current recommendations.

Related article

Prefabricated Modular Walls Take Another Leap Forward! Integrated Invisible Door Solutions Redefine the Boundaries of Spatial Aesthetics and Practicality

26

Jul

Prefabricated Modular Walls Take Another Leap Forward! Integrated Invisible Door Solutions Redefine the Boundaries of Spatial Aesthetics and Practicality

View More
What Makes Compact Laminate the Ultimate Choice for High-Moisture Environments?

29

Sep

What Makes Compact Laminate the Ultimate Choice for High-Moisture Environments?

The Failure Point Is Almost Never the Face Most moisture damage in built environments does not start on the visible surface. It starts at a cut edge, a drilled hole, a seam, or a junction where one material meets another. A laminate-faced MDF board...
View More
How Do Exterior Wall Laminated Panels Help Reduce Carbon Footprint in Construction?

12

Oct

How Do Exterior Wall Laminated Panels Help Reduce Carbon Footprint in Construction?

The Carbon Argument Starts With How Little Aluminium Goes Into the Panel A laminated exterior panel is not a thin coat of paint over a solid metal sheet. It is a sandwich. Two thin aluminium skins sit on either side of a core that does most of the di...
View More
A Complete Guide to Choosing the Right Exterior Wall Laminated Panels for Your Next Project.

23

Oct

A Complete Guide to Choosing the Right Exterior Wall Laminated Panels for Your Next Project.

Fire Classification Comes Before Aesthetics Specifying exterior wall laminated panels for a new project usually begins with a finish sample, a color, and a profile. That order is risky. A facade panel on a commercial building is part of a life safety...
View More

Decorative Wood Trim And Moulding System Notes

Laura Chen

A planning note for a members' club described 150 mm oak skirting, 80 mm dado rail, 45 mm picture rail and 110 mm cornice in one species. Profiles were drawn as a set so projection stepped from base to ceiling. Lengths were labelled by room, and a dry-fit checked rail heights against window reveals and door heads. Work was phased by floor. Housekeeping agreed dusting and touch-up oil. Two spare lengths per profile were stored. The note focused on layered proportion, rail height and phased delivery, with suitability checked against product data.

James Patel

A planning note for a theatre foyer described restored original cornice combined with new supplementary panel moulds and skirting in matching tulipwood. Samples were taken from surviving profiles so cutters could be machined. New moulding was acclimatised and primed before fixing, and a dry-fit checked new sections against originals at column returns. Fixing was plug-and-screw into masonry. Work was phased around performances. Two spare lengths per profile were stored. The note focused on profile matching, masonry fixing and phased delivery.

Get a Free Quote

Our representative will contact you soon.
Email
Mobile/WhatsApp
Name
Company Name
Message
0/1000
Layered Proportion and Projection Steps

Layered Proportion and Projection Steps

A moulding set reads as a whole, so projection and height should step logically from base to ceiling. Andiwilson discusses profile drawings, spacing and sample lengths before order. In a members' club scenario, skirting, dado, picture rail and cornice were drawn as a set so projection stepped correctly. The aim is a balanced scheme, not a universal set of dimensions. Wall height and window reveals also matter. Current drawings and product data should be confirmed before production.
Combining New and Original Heritage Profiles

Combining New and Original Heritage Profiles

Heritage projects often combine restored originals with new supplementary moulding. Andiwilson discusses sample profiles, cutter selection and joint alignment before production. In a theatre foyer scenario, new tulipwood panel moulds and skirting were machined to match surviving cornice sections. The aim is a close match, not an identical copy of worn timber. Natural variation and tooling marks should be expected. Current machining tolerances and product data should be confirmed before ordering.
Fixing by Profile Weight and Projection

Fixing by Profile Weight and Projection

Different profiles in a set need different fixing because weight and projection vary. Andiwilson discusses adhesive, pin-nail, plugs and battens before installation. In a retail flagship scenario, panel moulds and chair rail were fixed with adhesive and pin-nail, while cove cornice needed support into ceiling framing. The aim is a stable fixing per profile, not one method for the whole set. Wall and ceiling substrates also matter. Current guidance and site conditions should be confirmed before work begins.
onlineONLINE