Engineered Hardwood Flooring for Kitchens: Stability & Sealing Guide

Get a Free Quote

Our representative will contact you soon.
Email
Mobile/WhatsApp
Name
Company Name
Message
0/1000

Andiwilson Engineered Hardwood Flooring for Kitchen Environments

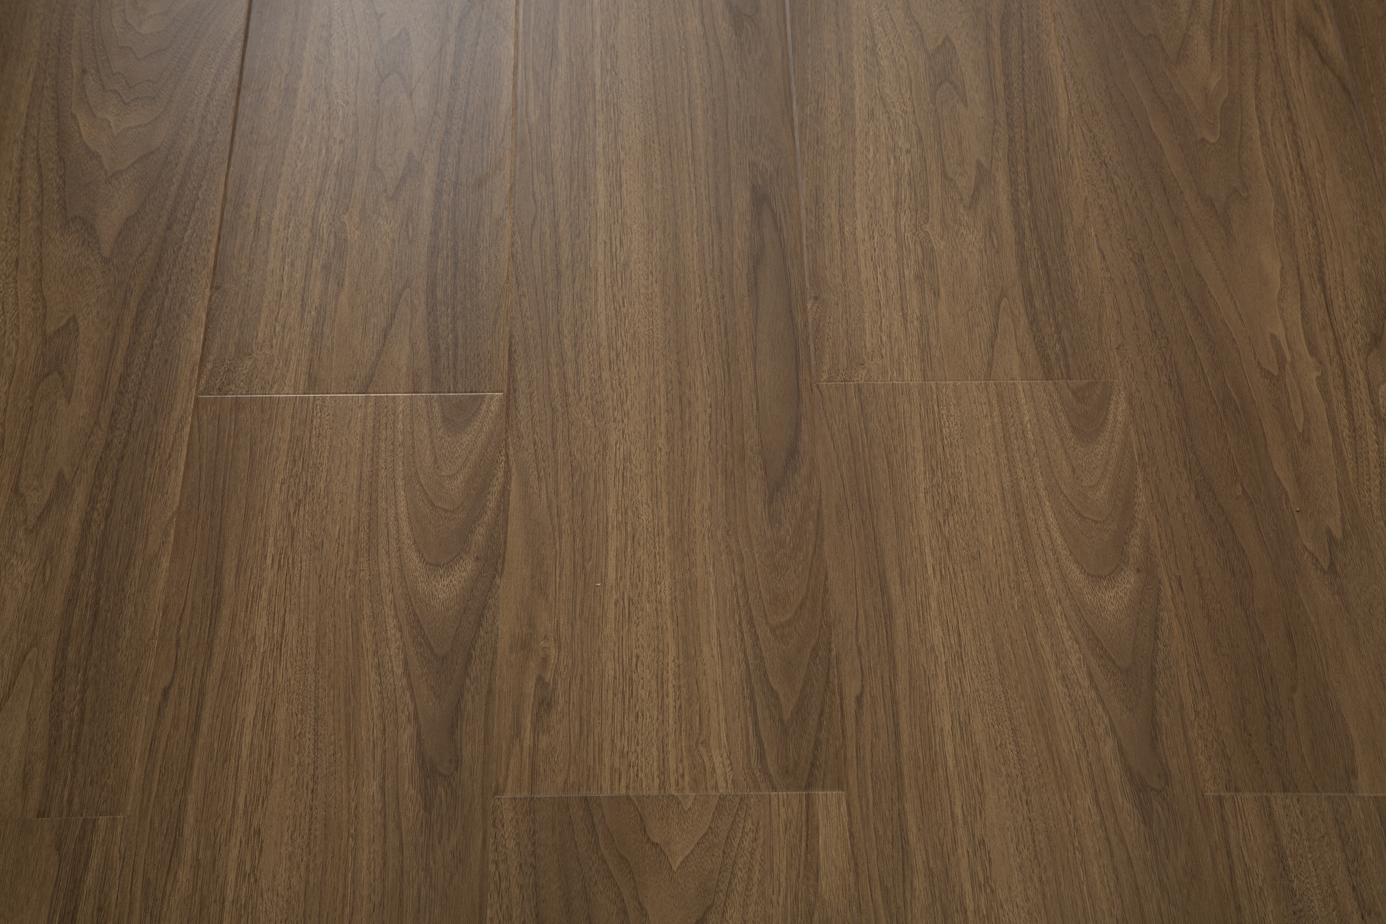
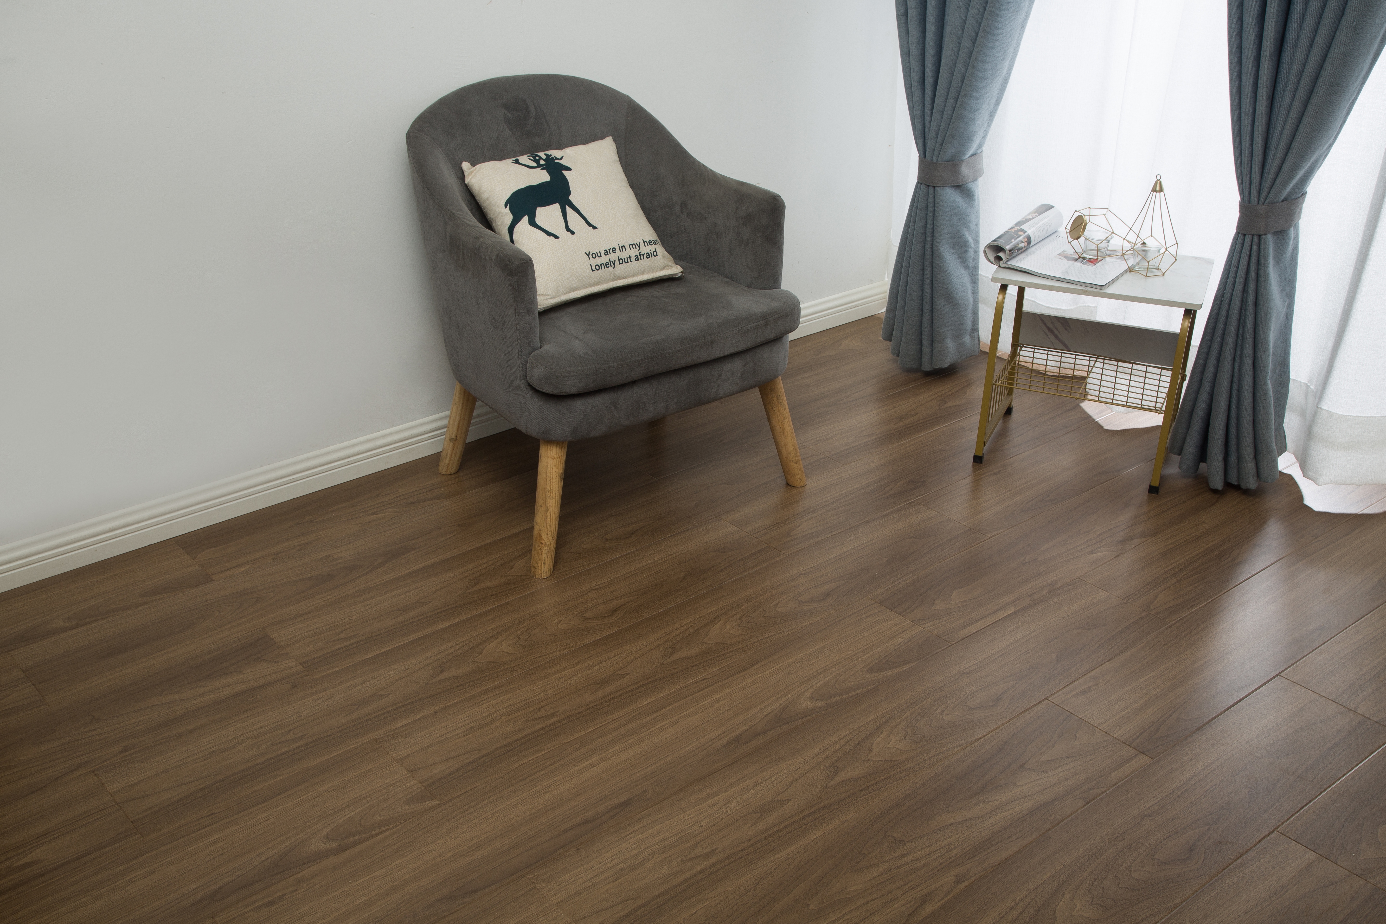
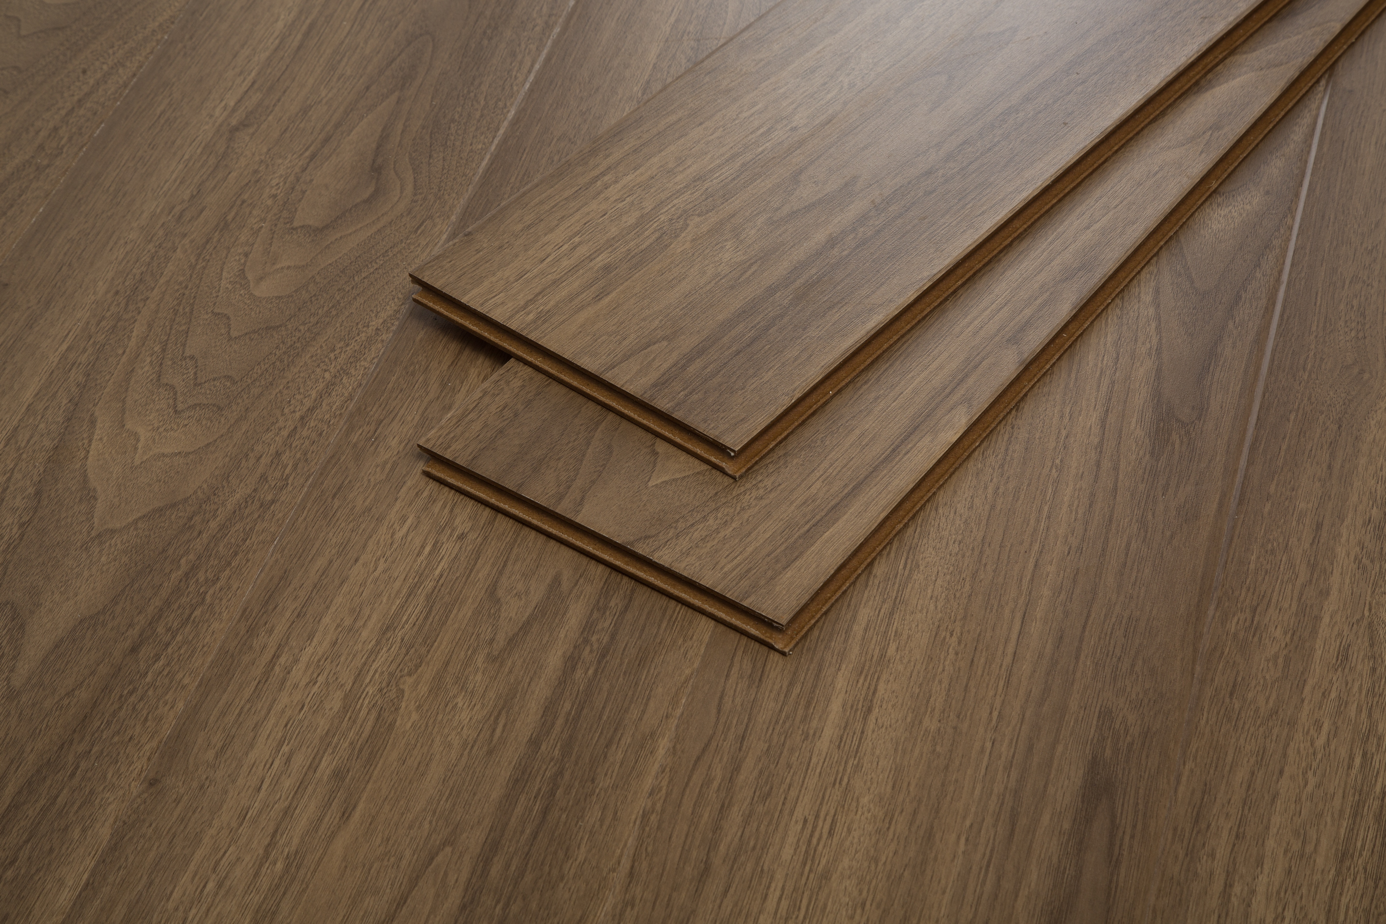
Kitchens combine humidity, spills and frequent cleaning with heavy appliance loads. Engineered hardwood uses a plywood or HDF core beneath a hardwood wear layer, which can improve dimensional stability compared with solid timber. Andiwilson reviews wear layer, core, finish and edge sealing before specification. Illustrative kitchens often use 12–15 mm boards with a matte lacquer for easier wiping. Sink and dishwasher zones need prompt spill removal and sealed joints. Acclimatisation and subfloor moisture checks are agreed early. Suitability should be confirmed against current technical documents and the kitchen layout.
Get A Quote

Case Study

Open-Plan Kitchen with Island and Dishwasher

An illustrative open-plan kitchen used 14 mm engineered oak boards, 165 mm wide, across 38 m². The plywood core helped near the island sink and dishwasher, where humidity varies. Boards were acclimatised and glue-down over levelled concrete with a vapour barrier. A matte lacquer was chosen for wiping. Perimeter gaps were sealed at cabinetry, and appliance legs were fitted with pads. The household agreed prompt spill removal and dry mopping. Two spare boards were stored. The brief focused on moisture variation, joint stability and cleaning, with suitability checked against current documents.

Galley Kitchen with Tiled Utility Transition

An illustrative galley kitchen used 12 mm engineered hickory boards, 140 mm wide, across 16 m². The floor met a tiled utility room at a sealed transition profile. Boards were floated over a moisture-resistant underlay with a vapour barrier. A dry-lay checked grain and shade before fitting. Sink pipe collars were sealed. The owner agreed damp wiping and prompt removal of water near the dishwasher. One spare bundle was retained. The brief addressed transition sealing, shade variation and maintenance, with suitability confirmed against current technical documents.

Kitchen Renovation with Underfloor Heating

An illustrative kitchen renovation used 15 mm engineered white oak boards, 190 mm wide, over low-temperature underfloor heating across 28 m². Heating was commissioned gradually before installation. Boards were acclimatised and moisture checked. A matte oil finish was selected for a natural look, with a maintenance plan agreed. Cabinet toe kicks were sealed, and a transition strip met the tiled pantry. The household agreed dry mopping and prompt spill wiping. Two spare boards were stored. The brief focused on heating compatibility, edge sealing and finish care, with suitability checked against current documents.

Related products

Engineered hardwood flooring in a kitchen combines a hardwood wear layer with a multi-layer plywood or HDF core. The core improves dimensional stability compared with solid timber, which helps where humidity shifts near sinks, dishwashers and cookers. Andiwilson reviews wear layer thickness, core construction, finish and edge sealing before order. Illustrative kitchens often use 12–15 mm boards in oak, hickory or white oak, with matte lacquer or oil finishes for easier wiping. Installation may be floating, glue-down or staple-down, with acclimatisation and subfloor moisture checks agreed. A vapour barrier may be required over concrete. Sealing at cabinetry, pipe collars and transitions to tiled utility areas helps limit water tracking. Prompt spill removal and dry mopping remain essential. Planks can be labelled by zone and spare boards retained for repairs. Andiwilson provides care notes covering neutral-detergent cleaning and finish inspection. Performance depends on core quality, site humidity and maintenance, so project teams should confirm current technical documents and installation guidance before ordering.
Frequently Asked Questions

Is engineered hardwood suitable for kitchens?

It can suit kitchens when the core, finish and edge sealing are matched to moisture exposure. Spills still need prompt removal. Andiwilson advises checking current technical documents, subfloor moisture and the layout around sinks and dishwashers before specification.
The plywood or HDF core improves dimensional stability compared with solid timber, but humidity still matters. Ventilation, acclimatisation and sealed edges help. Andiwilson advises monitoring indoor humidity and confirming expansion allowances in the current installation guidance before fitting.
Matte lacquer can be easier to wipe, while oil may be spot-maintained. The choice depends on cleaning routine and appearance. Andiwilson advises reviewing finish samples and current care guidance, because sheen and texture affect maintenance in a working kitchen.
Seal pipe collars and cabinetry edges, wipe spills promptly and avoid wet mopping. A mat at the sink can help. Andiwilson advises agreeing sealing details and current installation guidance before fitting, and checking the floor periodically for water marks.
Some engineered products suit low-temperature underfloor heating when confirmed by the manufacturer. Heating should be commissioned gradually, and surface limits checked. Andiwilson advises reviewing core construction, heating guidance and current documents before specification.

Related article

Quartz Fiber Board for Medical and Commercial Buildings: A New Generation of A-Class Fireproof Decorative Wall Panels

30

Jul

Quartz Fiber Board for Medical and Commercial Buildings: A New Generation of A-Class Fireproof Decorative Wall Panels

View More
What Makes Compact Laminate the Ultimate Choice for High-Moisture Environments?

29

Sep

What Makes Compact Laminate the Ultimate Choice for High-Moisture Environments?

The Failure Point Is Almost Never the Face Most moisture damage in built environments does not start on the visible surface. It starts at a cut edge, a drilled hole, a seam, or a junction where one material meets another. A laminate-faced MDF board...
View More
How to Choose the Right High Pressure Laminate Finish for Your Interior Surfaces?

19

Oct

How to Choose the Right High Pressure Laminate Finish for Your Interior Surfaces?

Start With the Wear Layer, Not the Color Card High pressure laminate finish selection often begins with a color card and a visual preference. That sequence is backward. The finish on an HPL surface is a performance layer before it is a decorative lay...
View More
A Complete Guide to Choosing the Right Exterior Wall Laminated Panels for Your Next Project.

23

Oct

A Complete Guide to Choosing the Right Exterior Wall Laminated Panels for Your Next Project.

Fire Classification Comes Before Aesthetics Specifying exterior wall laminated panels for a new project usually begins with a finish sample, a color, and a profile. That order is risky. A facade panel on a commercial building is part of a life safety...
View More

Kitchen Engineered Hardwood Planning Notes

Laura Chen

An illustrative open-plan kitchen note described 14 mm engineered oak boards across 38 m². The plywood core helped near the island sink and dishwasher. Boards were acclimatised and glue-down over concrete with a vapour barrier, and a matte lacquer was chosen for wiping. Perimeter gaps were sealed at cabinetry, and appliance legs received pads. The household agreed prompt spill removal and dry mopping. Two spare boards were stored. The note focused on moisture variation, joint stability and cleaning, with suitability checked against current documents.

James Patel

An illustrative galley kitchen note described 12 mm engineered hickory boards across 16 m², meeting a tiled utility room at a sealed transition profile. Boards were floated over moisture-resistant underlay with a vapour barrier, and a dry-lay checked grain and shade. Sink pipe collars were sealed. The owner agreed damp wiping and prompt removal of water near the dishwasher. One spare bundle was retained. The note addressed transition sealing, shade variation and maintenance, with suitability confirmed against current documents.

Get a Free Quote

Our representative will contact you soon.
Email
Mobile/WhatsApp
Name
Company Name
Message
0/1000
Core Stability in Humid Kitchen Zones

Core Stability in Humid Kitchen Zones

Engineered hardwood's plywood or HDF core can improve dimensional stability near sinks and dishwashers, where humidity shifts. Andiwilson discusses core type, wear layer and edge sealing before specification. In an illustrative open-plan kitchen, a plywood core helped across 38 m². The core is not a single formula; products differ. Site humidity and ventilation also matter. Current technical documents and samples should be confirmed before ordering.
Sealing Cabinetry, Pipe Collars and Transitions

Sealing Cabinetry, Pipe Collars and Transitions

Water tracking at cabinetry, pipe collars and tiled transitions can affect engineered hardwood in kitchens. Andiwilson discusses sealant, profiles and expansion gaps before installation. In an illustrative galley kitchen, sink pipe collars were sealed and a transition profile met the tiled utility room. These details support moisture awareness but do not make the floor waterproof. Current installation guidance and site conditions should be confirmed before work begins.
Finish Choice and Kitchen Cleaning Routine

Finish Choice and Kitchen Cleaning Routine

Finish choice affects cleaning and appearance in a working kitchen. Matte lacquer can be easier to wipe, while oil may be spot-maintained. Andiwilson discusses finish samples, sheen and cleaning routine before specification. In an illustrative kitchen renovation, a matte oil finish was selected with a maintenance plan. The aim is a practical routine, not a universal finish recommendation. Current care guidance and site conditions should be confirmed before ordering.
onlineONLINE