Decorative Wood Trim Moulding | Premium Interior Profiles

Get a Free Quote

Our representative will contact you soon.
Email
Mobile/WhatsApp
Name
Company Name
Message
0/1000

Andiwilson Decorative Wood Trim Moulding for Interior Detail

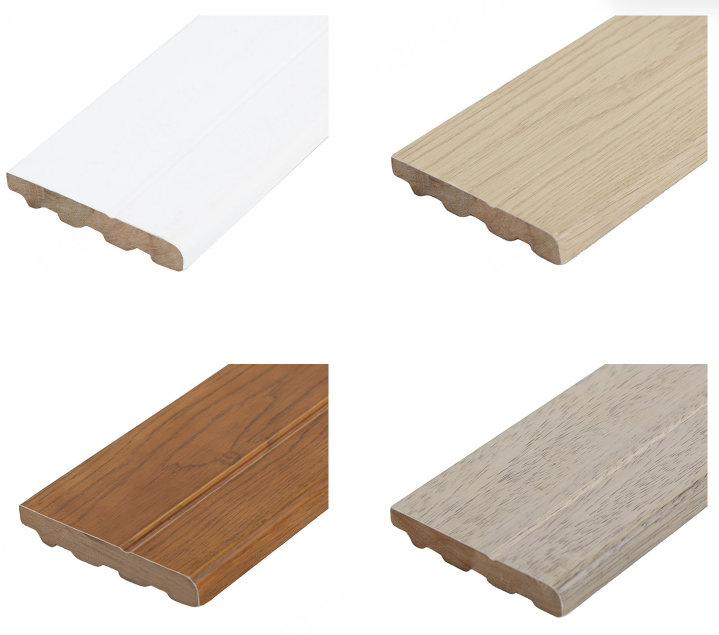
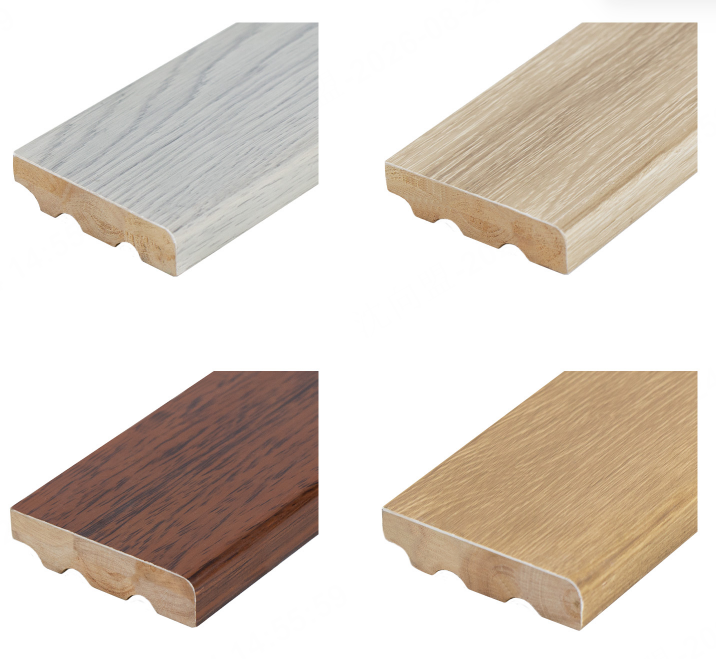
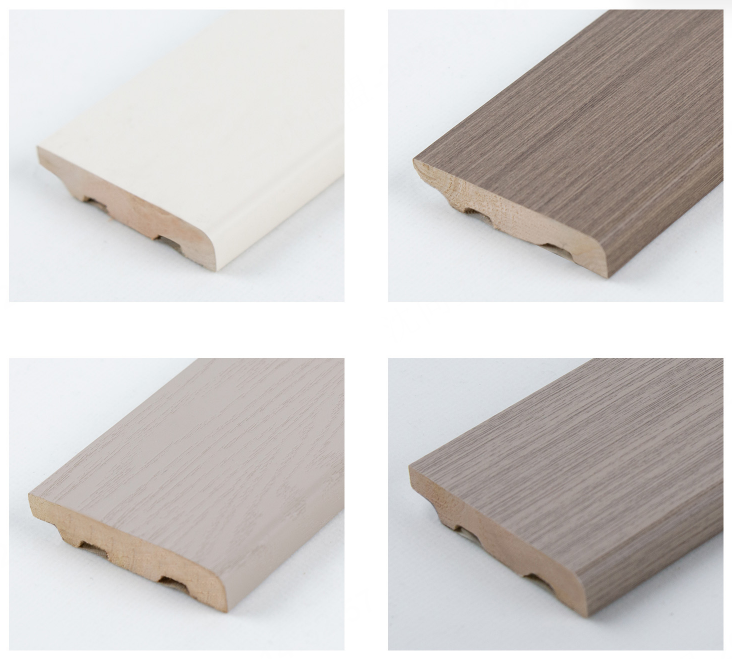
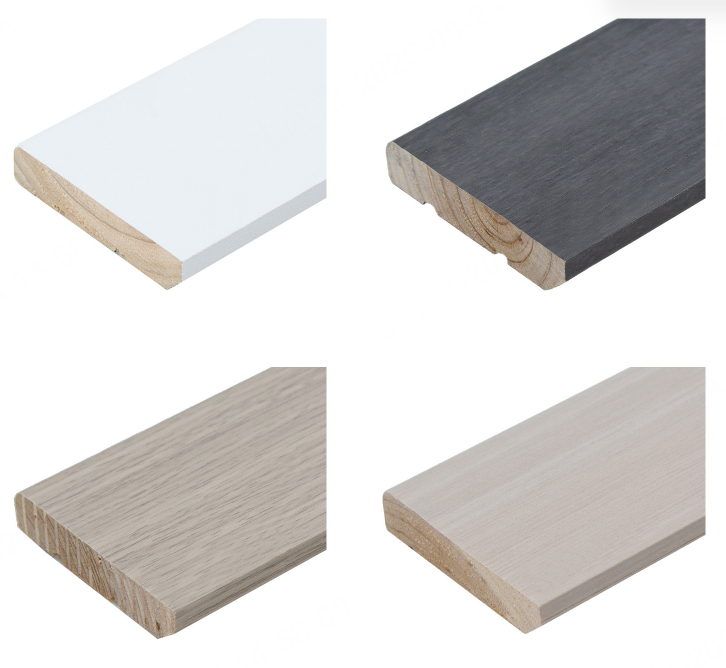
Decorative wood trim moulding adds depth to walls, ceilings and joinery without changing the room layout. Profiles include panel moulds, chair rails, picture rails, cornice and applied rosettes. Andiwilson reviews species, profile drawing, projection, moisture content and finish before order. Illustrative projects include hotel corridors with oak panel moulds, restaurant ceilings with tulipwood cornice and residential panelling with pine chair rail. Timber is acclimatised, and cut ends are sealed before finishing. Wall flatness and fixing method are agreed early. Suitability should be confirmed against current product data and the wall assembly.
Get A Quote

Case Study

Boutique Hotel Corridor with Oak Panel Moulds

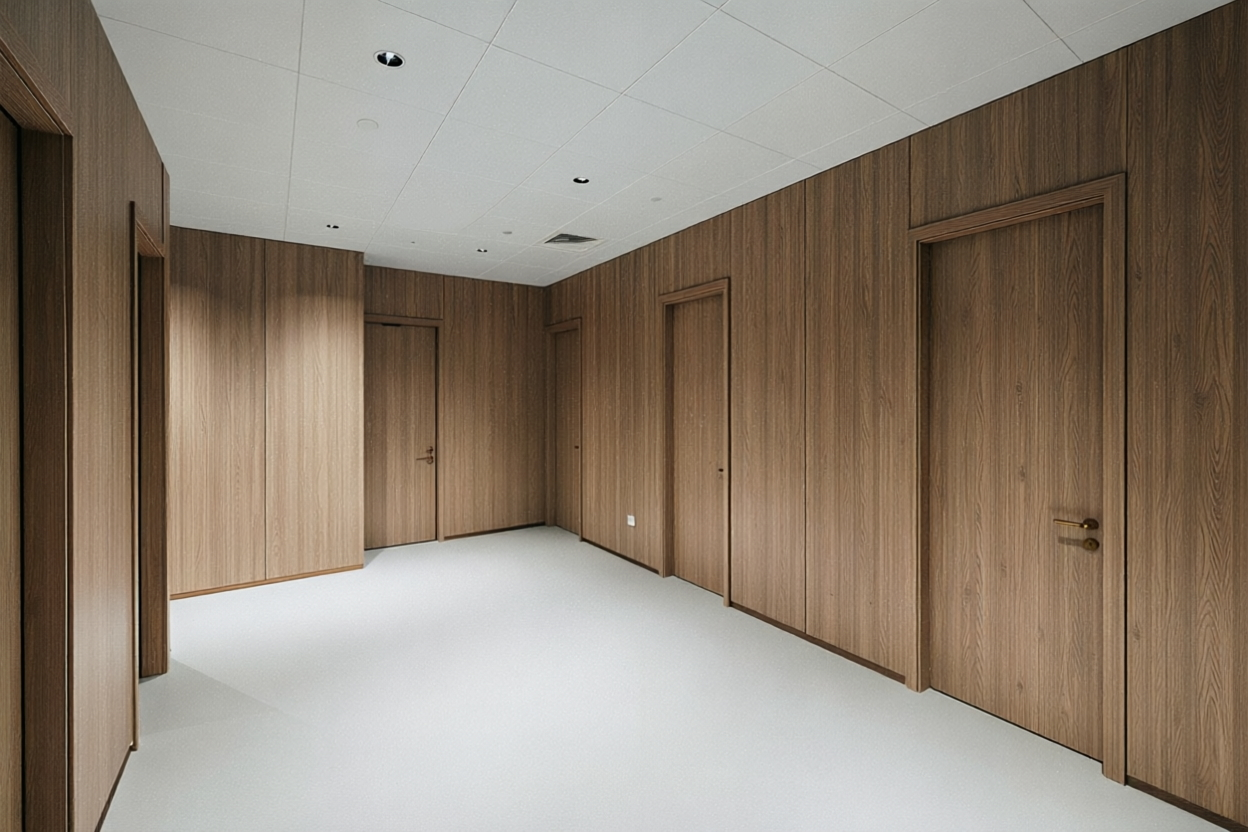
A planning scenario for a boutique hotel corridor used 40 mm oak panel moulds to frame wall panels along 18 bays. Profiles were machined with a shallow bead and rebate to sit over fabric panels. Moulding was acclimatised and cut ends sealed before fixing. A dry-fit checked alignment against panel joints and door casings. Fixing was adhesive and pin-nail into plasterboard. Work was phased by floor. Housekeeping agreed damp wiping and touch-up oil. Two spare lengths per profile were stored. The scenario focused on panel alignment, joint accuracy and phased delivery, with suitability checked against product data.

Restaurant Ceiling with Tulipwood Cornice

A planning scenario for a restaurant ceiling used 90 mm tulipwood cornice along a dining room perimeter. The profile combined a cyma recta curve with a small bed mould at the ceiling line. Moulding was supplied primed and fixed with adhesive and pin-nail into ceiling battens. A dry-fit checked mitre joints and alignment at column returns. Work was phased over two night shifts. Staff agreed dusting and touch-up paint. Two spare lengths were stored. The scenario focused on curve profile, mitre accuracy and ceiling fixing, with suitability confirmed against product data and site conditions.

Residential Panelling with Pine Chair Rail and Panel Moulds

A planning scenario for a residential dining room combined 60 mm pine chair rail with 30 mm panel moulds around six wall panels. Profiles were machined to match existing trim and supplied primed. Moulding was acclimatised and primed on all faces before fixing. A dry-fit checked mitre joints, panel spacing and alignment with window reveals. Fixing was adhesive and pin-nail into plasterboard. The owner agreed damp wiping and touch-up paint. One spare length per profile was retained. The scenario focused on panel layout, joint alignment and paint adhesion, with suitability checked against product data.

Related products

Decorative wood trim moulding is linear timber machined into profiles that add shadow, rhythm and architectural detail to interior surfaces. Common profiles include panel moulds, chair rails, picture rails, cornice, bed moulds and applied rosettes. Profile projection and spacing affect how panel layouts read, so drawings and sample lengths are reviewed before production. Andiwilson supports projects by checking species, profile, width, moisture content, machining tolerance and finish before order. Illustrative specifications use oak for panelled corridors, tulipwood for painted cornice and pine for residential panel moulds. Timber is acclimatised before machining, and cut ends are sealed before finishing to support paint adhesion and limit moisture uptake. Wall flatness, ceiling line and fixing method are agreed early, because mitre and scribe joints show gaps once fixed. Finishes include paint, stain, oil and lacquer, with samples approved under room lighting. Lengths can be labelled by room or bay and packed in installation sequence. Andiwilson provides care notes covering dusting, touch-up and finish inspection. Performance depends on species, profile and site conditions, so project teams should confirm current product data and machining tolerances before ordering.
Frequently Asked Questions

What profiles count as decorative wood trim?

Panel moulds, chair rails, picture rails, cornice, bed moulds and rosettes are common decorative profiles. They add shadow and detail rather than just covering joints. Andiwilson advises checking profile drawings, projection and current product data before specification, because spacing and wall conditions affect the final look.
Yes, a sample of the existing profile can guide cutter selection and projection. Spacing and panel layout should be checked against the room. Andiwilson advises supplying a physical sample and confirming machining tolerances before production, because small differences affect how new moulding aligns with old panels.
Adhesive combined with pin-nail into studs is common for plasterboard, with joints set over framing where possible. Heavier cornice may need additional support. Andiwilson advises checking wall substrate, profile weight and current guidance before installation, because poor fixing can cause gaps and movement.
Priming all faces before fixing helps limit moisture uptake and supports paint adhesion, especially at cut ends and rebates. Andiwilson advises sealing end grain and confirming finish compatibility before installation, because site painting after fixing may not reach hidden faces.
Routine care usually involves dusting with a soft brush and occasional damp wiping with a neutral cleaner. Avoid abrasive pads and prolonged wet contact. Andiwilson provides care notes for touch-up and finish inspection, but cleaning products should be checked against the selected finish and current recommendations.

Related article

Quartz Fiber Board for Medical and Commercial Buildings: A New Generation of A-Class Fireproof Decorative Wall Panels

30

Jul

Quartz Fiber Board for Medical and Commercial Buildings: A New Generation of A-Class Fireproof Decorative Wall Panels

View More
Why Should Designers Use Custom Textured Wall Panels for Feature Walls?

07

Oct

Why Should Designers Use Custom Textured Wall Panels for Feature Walls?

A Feature Wall Is a Working Surface, Not a Backdrop Designers often choose a feature wall from a rendering first. A bold texture or metallic finish looks convincing in perspective, then the built wall reveals problems the image never showed: glare fr...
View More
How to Choose the Right High Pressure Laminate Finish for Your Interior Surfaces?

19

Oct

How to Choose the Right High Pressure Laminate Finish for Your Interior Surfaces?

Start With the Wear Layer, Not the Color Card High pressure laminate finish selection often begins with a color card and a visual preference. That sequence is backward. The finish on an HPL surface is a performance layer before it is a decorative lay...
View More
A Complete Guide to Choosing the Right Exterior Wall Laminated Panels for Your Next Project.

23

Oct

A Complete Guide to Choosing the Right Exterior Wall Laminated Panels for Your Next Project.

Fire Classification Comes Before Aesthetics Specifying exterior wall laminated panels for a new project usually begins with a finish sample, a color, and a profile. That order is risky. A facade panel on a commercial building is part of a life safety...
View More

Decorative Wood Trim Moulding Planning Notes

Laura Chen

A planning note for a hotel corridor described 40 mm oak panel moulds framing wall panels along 18 bays. Profiles had a shallow bead and rebate to sit over fabric panels. Moulding was acclimatised and cut ends sealed before fixing, and a dry-fit checked alignment against panel joints and door casings. Work was phased by floor. Housekeeping agreed damp wiping and touch-up oil. Two spare lengths per profile were stored. The note focused on panel alignment, joint accuracy and phased delivery, with suitability checked against product data.

James Patel

A planning note for a restaurant ceiling described 90 mm tulipwood cornice along a dining room perimeter. The profile combined a cyma recta curve with a small bed mould. Moulding was supplied primed and fixed with adhesive and pin-nail into ceiling battens. A dry-fit checked mitre joints at column returns. Work was phased over two night shifts, and staff agreed dusting and touch-up paint. Two spare lengths were stored. The note focused on curve profile, mitre accuracy and ceiling fixing, with suitability confirmed against product data.

Get a Free Quote

Our representative will contact you soon.
Email
Mobile/WhatsApp
Name
Company Name
Message
0/1000
Profile Projection and Panel Layout

Profile Projection and Panel Layout

Decorative moulding projection and spacing affect how panel layouts read across a wall. Andiwilson discusses profile drawings, projection and sample lengths before order. In a hotel corridor planning scenario, 40 mm oak panel moulds framed fabric panels along 18 bays. A dry-fit checked alignment against panel joints and door casings. The aim is a balanced layout, not a universal spacing. Wall flatness and panel thickness also matter. Current drawings and product data should be confirmed before production.
Mitre and Scribe Joint Accuracy

Mitre and Scribe Joint Accuracy

Mitre and scribe joints show gaps if profiles are not aligned with walls, ceilings and returns. Andiwilson discusses dry-fit checks, joint methods and fixing sequence before installation. In a restaurant ceiling scenario, 90 mm tulipwood cornice was dry-fitted to check mitre joints at column returns. The aim is a neat junction, not a promise that every wall is square. Ceiling line and fixing method also matter. Current guidance and site measurements should be confirmed before work begins.
Priming, Fixing and Paint Adhesion

Priming, Fixing and Paint Adhesion

Priming and suitable fixing help decorative trim hold paint and stay aligned. Andiwilson discusses priming, adhesive and mechanical fixing before installation. In a residential scenario, pine chair rail and panel moulds were primed on all faces before adhesive and pin-nail fixing. Cut ends were sealed. The aim is a finish that holds at joints and edges, not a universal coating. Current finish guidance and site conditions should be confirmed before application.
onlineONLINE