I. Project Background
The Phase II project of the Pujiang Campus of the Eye, Ear, Nose, and Throat Hospital affiliated with Fudan University imposes strict requirements on the wall systems in clean areas: they must meet medical-grade antibacterial and easy-to-clean standards while shortening the construction schedule, minimizing on-site contamination, and achieving an overall aesthetic effect for the space. Traditional wet construction methods struggle to balance efficiency with cleanliness requirements, creating a bottleneck in the project’s progress.
II. Project Overview
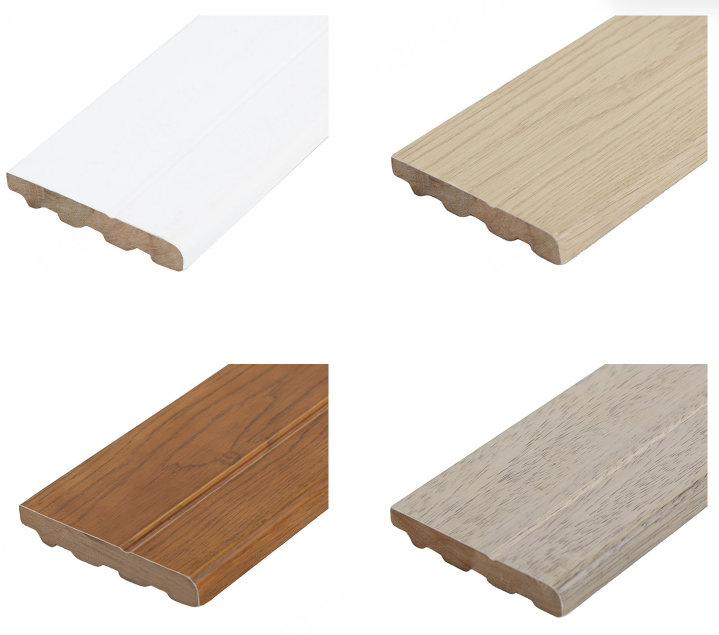
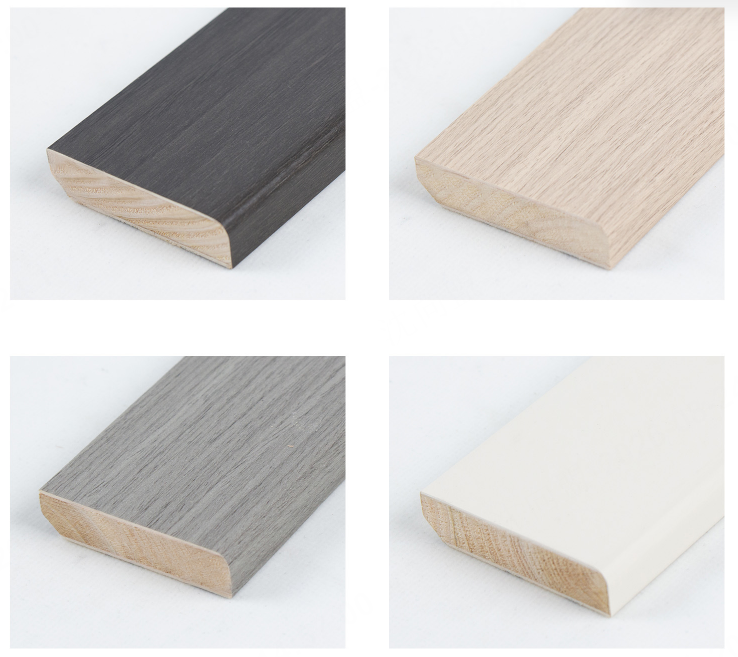
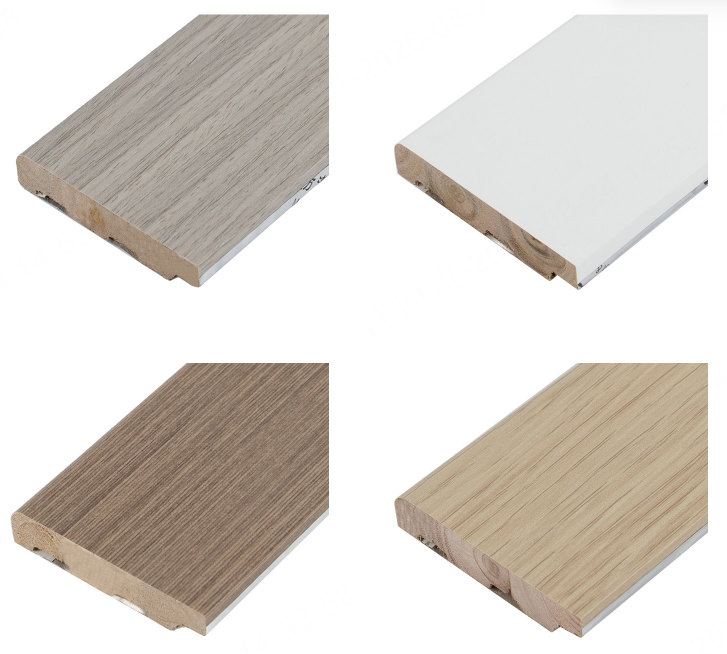
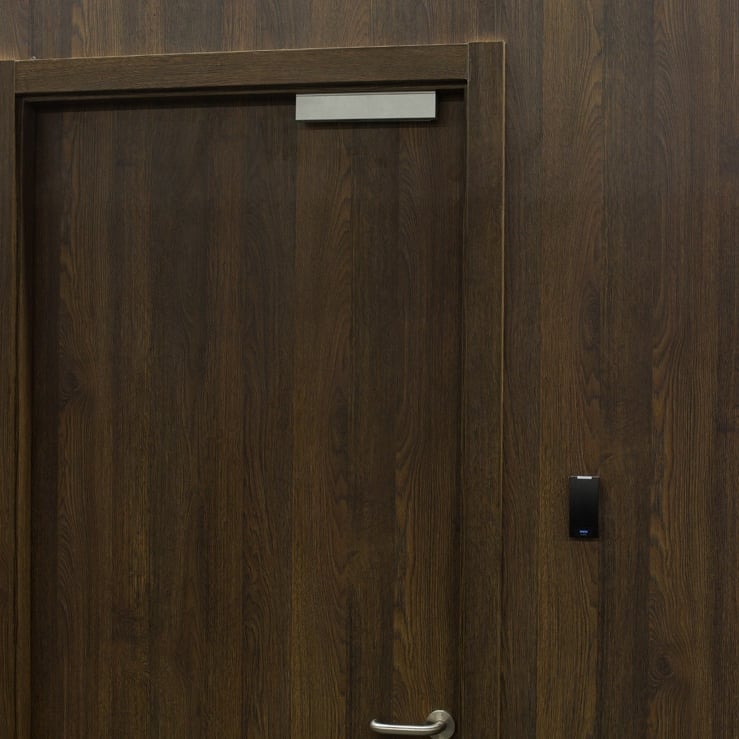
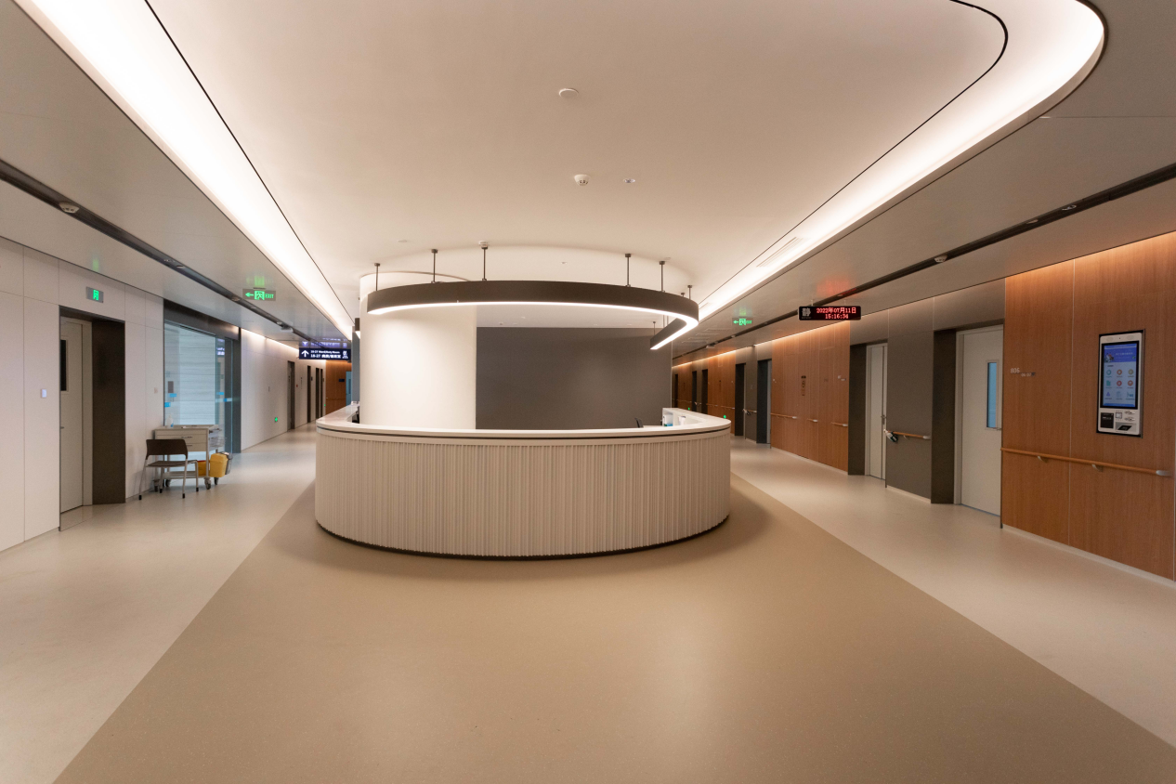
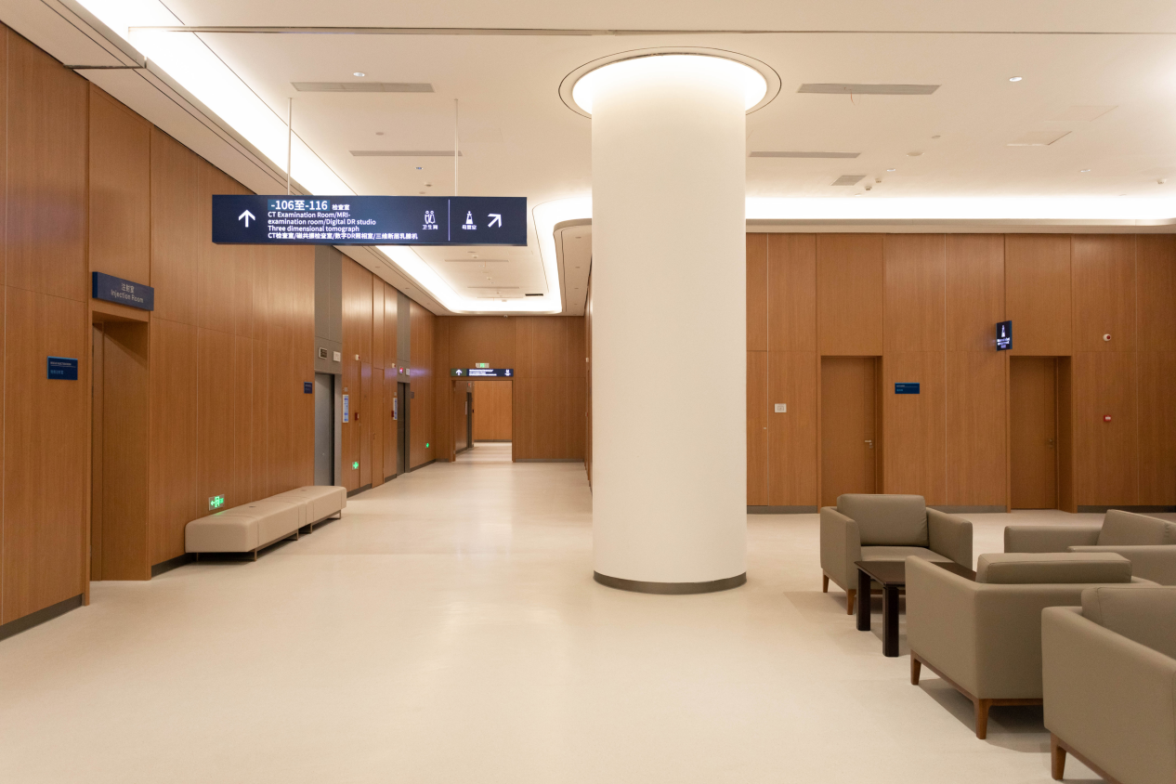
This project involves the wall finishing of the hospital’s cleanroom areas. The scope of work includes the installation of approximately 10,929 square meters of medical-grade cleanroom panels and the construction of prefabricated modular walls. The core solution utilizes medical-grade cleanroom panels with a thickness of ≥4.5 mm in fabric-textured, white, or coffee-brown finishes, combined with prefabricated modular walls and an integrated hidden-door system to create an efficient, clean, and aesthetically pleasing wall system.
III. Key Challenges and Solutions
Construction Efficiency and Environmental Challenges: Traditional wet construction methods involve long lead times and significant dust pollution, which can easily disrupt hospital construction schedules.
Cleanroom Pain Points: Gaps in traditional door frames tend to accumulate dust, making thorough cleaning and disinfection difficult.
Medical Performance Requirements: Wall surfaces must possess antibacterial, stain-resistant, and acid/alkali-resistant properties to meet hospital disinfection requirements.
IV. Project Implementation
During the preliminary phase, modular detailed design was completed. Clean panels and wall modules were prefabricated in the factory. On-site installation utilized a snap-fit rapid assembly process, with simultaneous commissioning of the concealed hardware for the invisible doors. The entire process was completed without wet work, ensuring efficient installation of the wall system.
V. Project Outcomes
Upon project delivery, the walls in the clean areas were smooth and uniform, with no hygiene dead zones, fully meeting the hospital’s daily cleaning and disinfection requirements. The construction cycle was significantly shortened, and there was no on-site contamination, earning high praise from the client. This solution provides an efficient, eco-friendly, and aesthetically pleasing integrated solution for medical cleanroom interiors and holds significant value for industry-wide.
 ONLINE

Shanghai Xingjinxin International Trade Co., Ltd. | We specialize in decorative wall panels, flooring, mouldings, and interior decoration materials for residential and commercial projects. Combining reliable quality, innovative designs, and professional service, we provide customized solutions that help customers create durable, stylish, and functional interior spaces worldwide.
Room 1316, Yongsheng Building, 2025 Zhongshan West Road, Xuhui District, Shanghai
Copyright © 2026 By Shanghai Xingjinxin International Trade Co., Ltd. Privacy Policy
 EN