Mineral-based wall and ceiling panels with A1 fire performance, mould-resistant durability and custom textures. Send your finish, size and project drawings for specification support.
01 MATERIAL LOGIC — MINERAL CHARACTER, ENGINEERED AS A PANEL
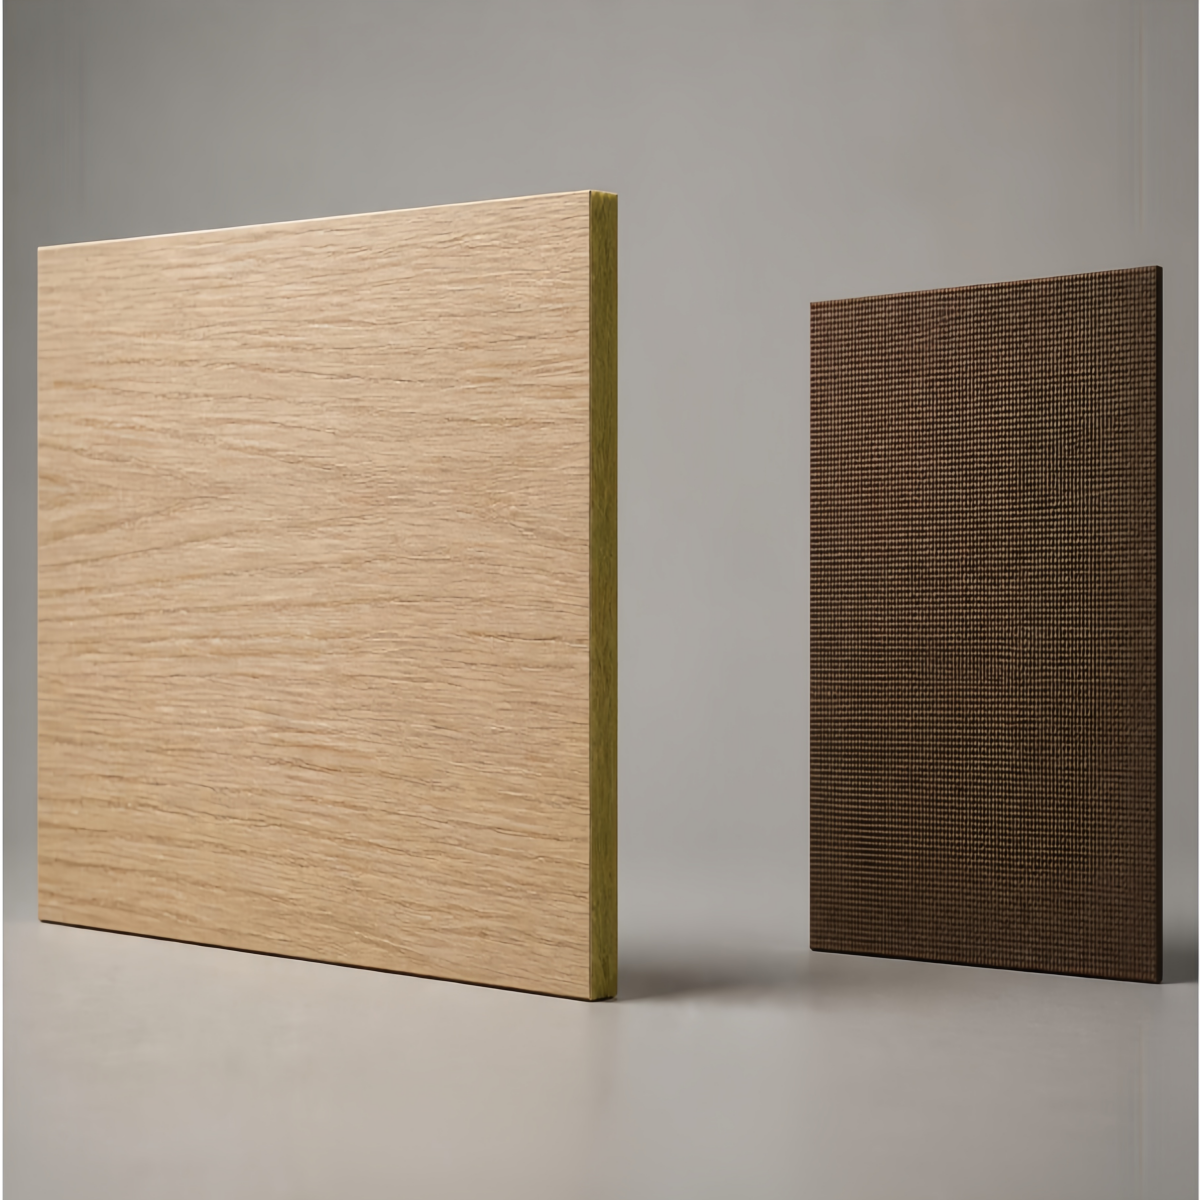
MOSU is an inorganic composite decorative panel developed for interior walls and ceilings. Its surface combines a mineralized texture compound with a substrate selected for the intended application. The source material describes natural mineral ingredients including calcium carbonate, silicon dioxide and mica powder, together with water-based resin additives. Through mineralization, the material is formed into decorative panels with tactile relief, printed patterns and custom colour effects.
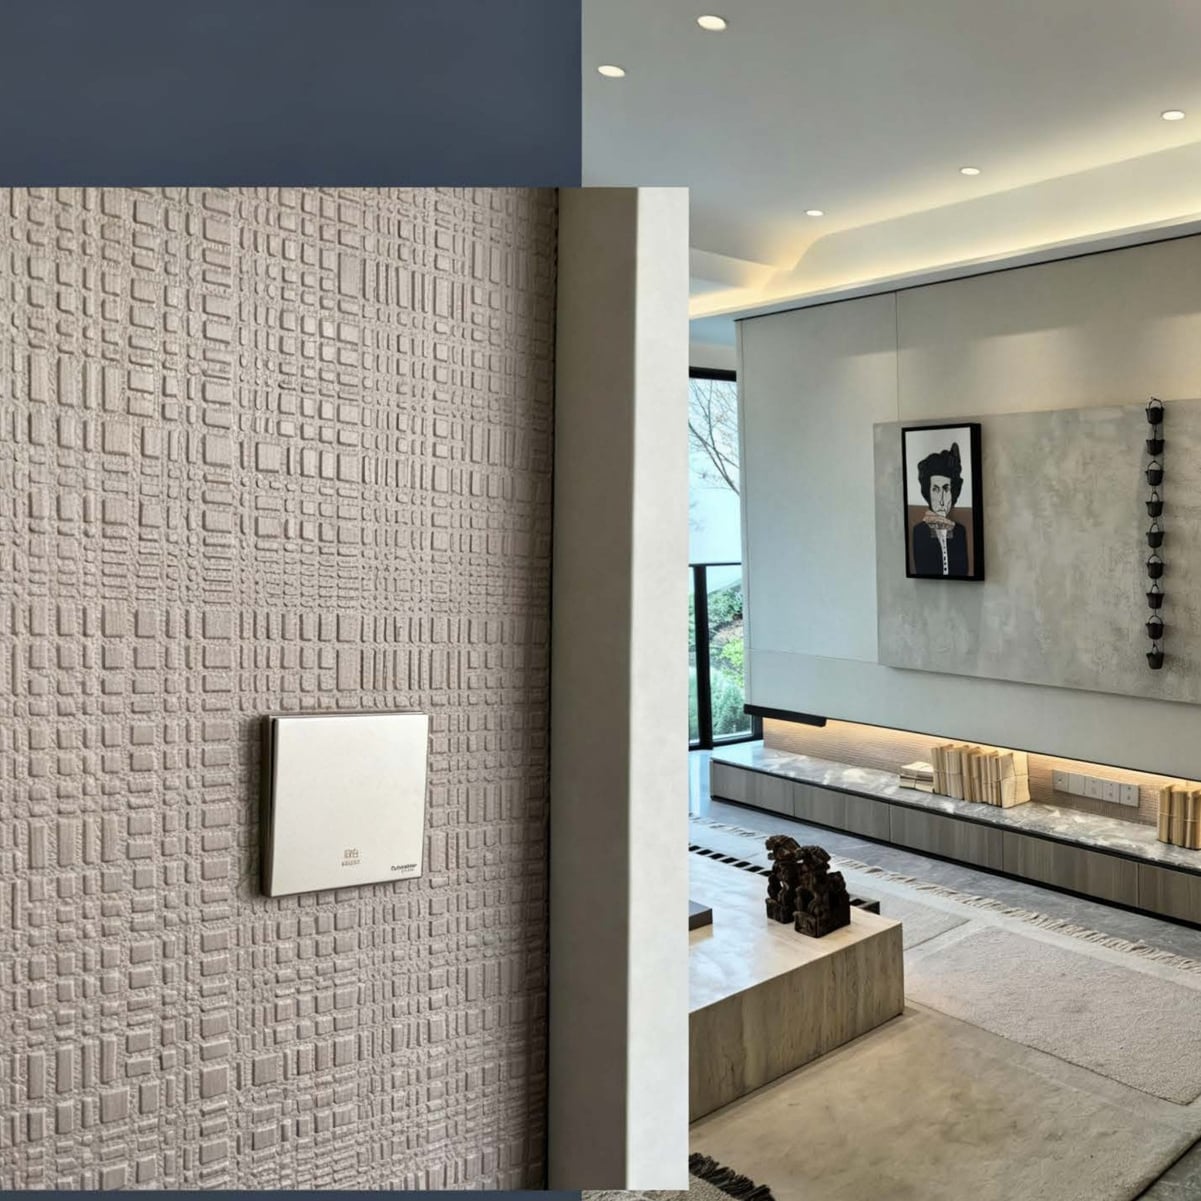
Unlike a flat printed surface, MOSU can combine physical texture, colour and pattern in the same panel. Designers may specify a single tactile finish, a digitally printed stone or concrete visual, or a layered combination that places texture over a selected colour or printed pattern. This makes the panel suitable for spaces where the wall or ceiling must contribute to the visual identity of the project rather than function as a neutral background.
The panel is supplied in 1220 × 2440 mm and 1220 × 3000 mm formats. The final thickness depends on the selected substrate and application, so thickness must be confirmed during specification. Installation can be planned using dry-hanging or adhesive-bonding methods, subject to the substrate, wall condition and project engineering requirements.
02 PERFORMANCE THAT SUPPORTS THE DESIGN
The source document states Class A1 fire protection, supporting use in projects where non-combustible interior finishes are required. The applicable test report, standard and certificate number should be confirmed before tender submission.
Colour, pattern, relief texture and material appearance can be developed as separate design layers. This supports restrained tone-on-tone walls, bold feature panels and coordinated ceiling applications.
The source positions MOSU for humid environments and describes the surface as mildew resistant. Suggested settings include basements, lakeside or seaside interiors and other moisture-prone spaces, subject to project validation.
MOSU is presented as wear-resistant and corrosion-resistant for decorative wall and ceiling use. Confirm the relevant test method when a project requires quantified abrasion or chemical-resistance values.
The surface can reproduce fine linear, textile, leather, stone and wood-inspired reliefs. The same base visual can be altered through colour and texture layering for a project-specific result.
The panel is intended for whole-space interior use, including feature walls and ceilings. Dry-hanging and adhesive-bonding routes allow the installation approach to be matched to the substrate and site condition.
03 TWO-LAYER CONSTRUCTION, PROJECT-SPECIFIC BUILD
|
Decorative Mineralized Surface The visible layer carries the selected texture, colour and pattern. |
|
|
Project-Selected Substrate The substrate and total thickness vary with the application and must be confirmed at quotation stage. |
|
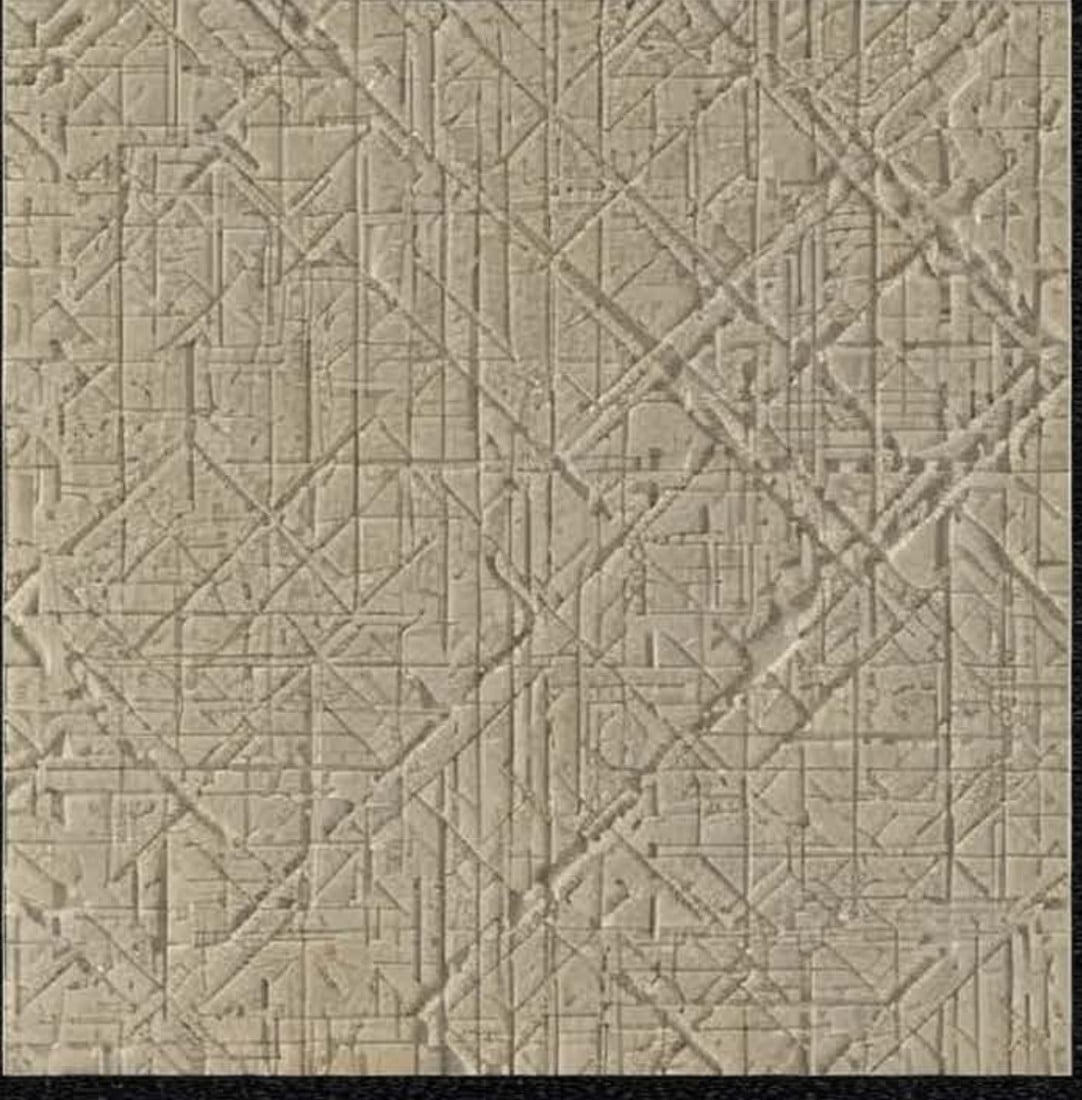
Relief Definition Fine raised patterns remain visible under grazing light. |
|
|
Layered Stone Effect Texture and colour combine into a tactile dark finish. |
|
|
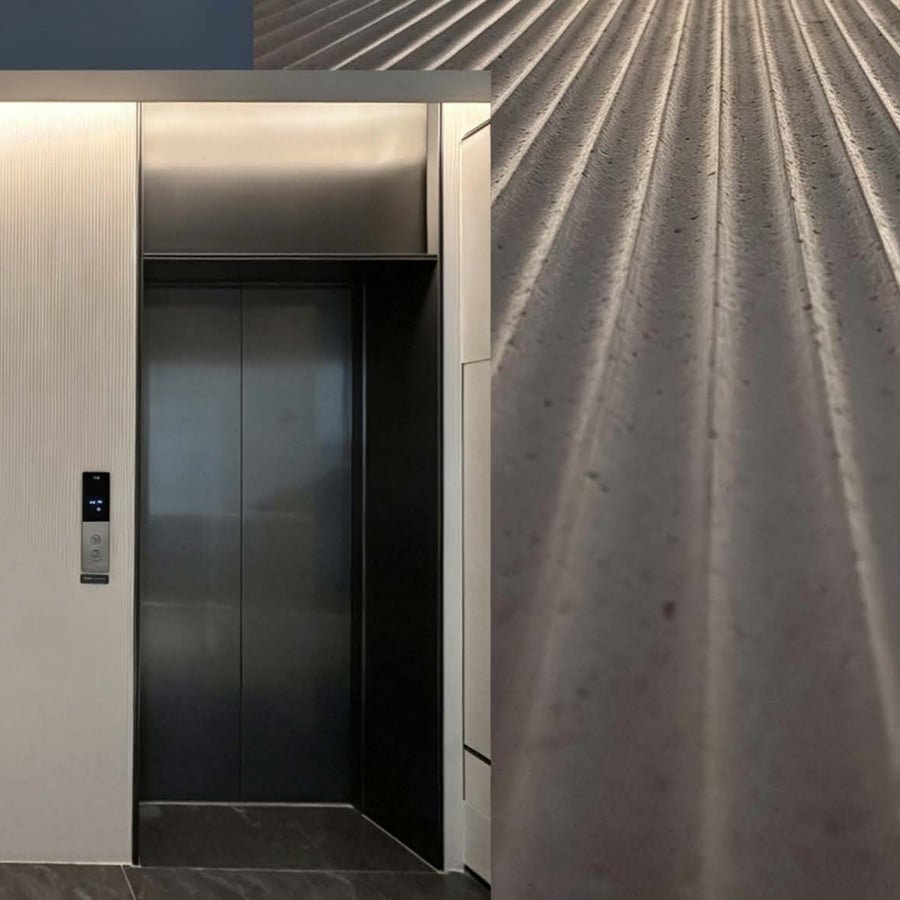
Deep Linear Texture Strong vertical relief adds scale to feature walls. |
|
|
Layered Woodgrain Relief can sit over a selected printed or coloured base. |
04 KNOWN DATA AND OPEN SPECIFICATION ITEMS
Property |
Specification |
Brand |
Xingjinxin |
Product Category |
Inorganic composite decorative panel |
Primary Use |
Interior walls and ceilings |
Construction |
Mineralized texture compound + substrate |
Raw-Material Description |
Calcium carbonate, silicon dioxide, mica powder and other natural minerals with water-based resin additives |
Standard Sheet Size 1 |
1220 × 2440 mm |
Standard Sheet Size 2 |
1220 × 3000 mm |
Surface Options |
Texture, digital print, custom colour, custom pattern and layered effects |
Installation |
Dry hanging or adhesive bonding |
|
1. Woven |
2. Fine Vertical |
3. Abstract Lines |
4. Alligator Back |
|
5. Phoenix Flower |
6. Burnt Rock |
7. Cast Skin |
8. Sheepskin |
|
9. Cowhide |
10. Crocodile |
11. Folk Spiral |
12. Clear Woodgrain |
|
13. Water Ripple |
14. Fine Cloth |
15. Rock |
16. Hidden Flower |
06 SIX STONE AND CONCRETE-INSPIRED FINISHES
|
Statuario Grey |
Calacatta White |
Cloud Silk White |
|
Glass Grey |
Cement Grey |
Marsha Grey |
07 LAYERED SURFACE PROCESS
Texture + Colour + Pattern
Superimpose relief, custom colour and digital imagery to build a surface for the specific interior concept. Sample approval controls texture depth, pattern scale and gloss before production.
08 FROM FEATURE WALLS TO INTEGRATED CEILINGS
|
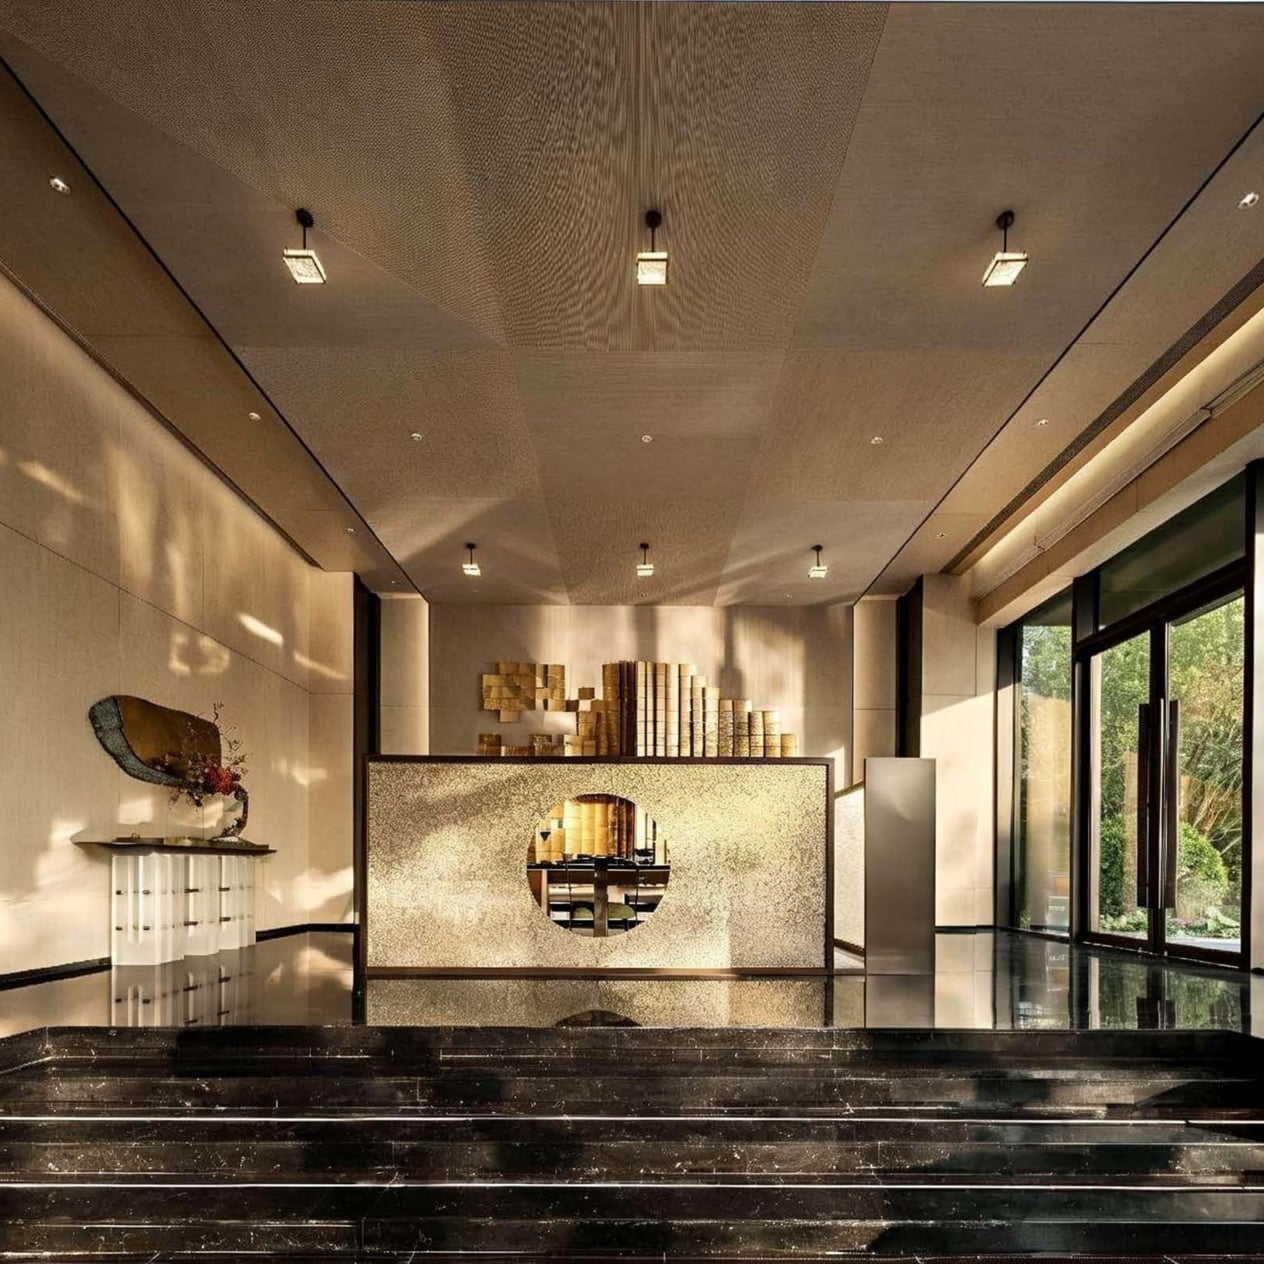
Hospitality Interiors Feature walls, guest-room headboard walls, reception areas and selected ceilings where tactile surfaces help establish a distinctive interior identity. |
|
|
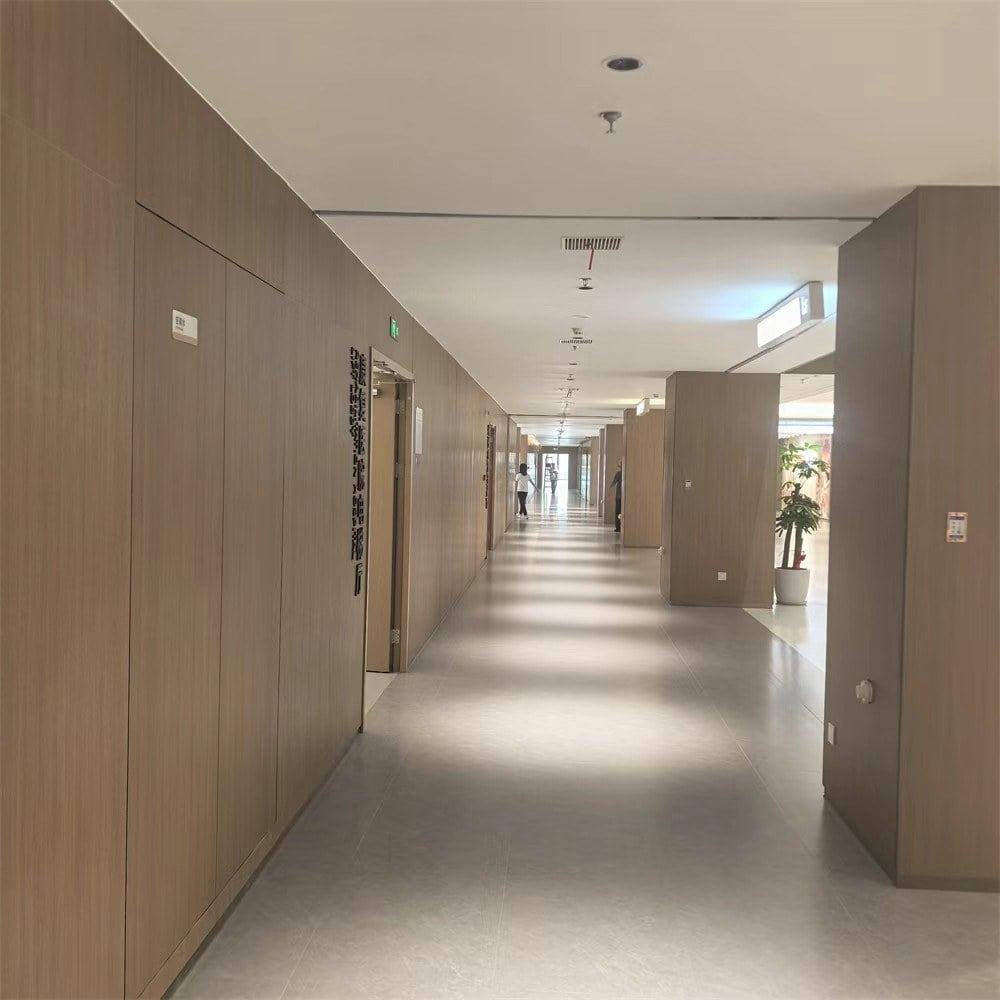
Corporate and Commercial Lobbies Large-format panel grids, lift lobbies, corridors and reception backdrops requiring coordinated textures and controlled joint layouts. |
|
|
Retail and Cultural Spaces Curved features, display environments, galleries and public interiors where relief, pattern and colour can be developed as part of the spatial concept. |
|
|
Restaurants and Private Rooms Decorative wall panels for dining environments where cleanable, stable wall finishes and custom visual effects are required. |
|
|
Humid and Semi-Outdoor Areas The source recommends moisture-prone and semi-outdoor settings such as basements, lakeside/seaside spaces, sunrooms and covered areas. Final use must be confirmed against exposure level, substrate, fixing system and local code. |
|
|
Fire-Sensitive Interior Zones The source positions the product for A/A1 fire-protection areas, including enclosed public spaces and ceilings. Tender use requires the current fire test report and certificate details. |
09 RESOLVE THE BUILD BEFORE QUOTATION
Provide wall/ceiling location, indoor or semi-outdoor exposure, drawings, required fire standard and installation substrate.
Choose a texture series, digital finish or layered treatment. Confirm colour and relief using a physical sample rather than an on-screen image.
Confirm 1220 × 2440 mm or 1220 × 3000 mm sheet format, selected substrate, total thickness, edge treatment and fixing method.
Review colour, texture depth, gloss and pattern scale under project lighting before production approval.
Coordinate joints, corners, openings, backing condition and dry-hanging or adhesive-bonding requirements.
Lead time, MOQ, packing and logistics are confirmed after the approved specification and quantity are received.
10 SIX INPUTS THAT REDUCE REWORK
Translate a selected texture, colour or pattern direction into a physical approval sample before production.
Review elevations, module sizes, panel joints and key corner conditions before final material confirmation.
Coordinate texture, colour, digital pattern and layered effects across walls and ceilings.
Select the substrate and panel thickness according to installation position and performance needs.
Evaluate dry hanging or adhesive bonding according to wall condition, panel build and site requirements.
Provide the available technical documents after the required standards and project market are confirmed.
11 SPECIFY WITH FEWER ASSUMPTIONS
Q1:Is MOSU suitable for walls and ceilings?
A:Yes. The source describes whole-space use for interior walls and ceilings. The panel build, thickness and fixing method must be selected for the specific position.
Q2:What sheet sizes are available?
A:Two standard formats are listed: 1220 × 2440 mm and 1220 × 3000 mm.
Q3:Can the colour and texture be customized?
A:Yes. The source supports customized colours, patterns, relief textures and tactile effects. Layered combinations are also available, subject to sample approval.
Q4:Is MOSU an A1 fire-rated panel?
A:The source states Class A1 fire protection. Before using the claim in a tender, request the current test standard, report and certificate number for the specified panel build.
Q5:How is the panel installed?
A:The listed routes are dry hanging and adhesive bonding. The correct system depends on the substrate, panel thickness, wall condition, height and local requirements.
Q6:Can it be used in humid areas?
A:The source recommends MOSU for humid environments and describes it as mildew resistant. Exposure conditions and the complete installation system should be reviewed before specification.
Q7:Are screen colours accurate for production?
A:No. Screen images are visual references only. Confirm the final colour, texture depth, pattern scale and gloss using an approved physical sample.
Q8:What information is needed for a quotation?
A:Send the application, sheet size, substrate/thickness requirement, finish, quantity, delivery destination and required standards. Unknown build details can be resolved during specification.
 ONLINE

Shanghai Xingjinxin International Trade Co., Ltd. | We specialize in decorative wall panels, flooring, mouldings, and interior decoration materials for residential and commercial projects. Combining reliable quality, innovative designs, and professional service, we provide customized solutions that help customers create durable, stylish, and functional interior spaces worldwide.
Room 1316, Yongsheng Building, 2025 Zhongshan West Road, Xuhui District, Shanghai
Copyright © 2026 By Shanghai Xingjinxin International Trade Co., Ltd. Privacy Policy
 EN