High Pressure Decorative Laminate for Walls | Andiwilson

Get a Free Quote

Our representative will contact you soon.
Email
Mobile/WhatsApp
Name
Company Name
Message
0/1000

Andiwilson High Pressure Decorative Laminate for Interior Finishes

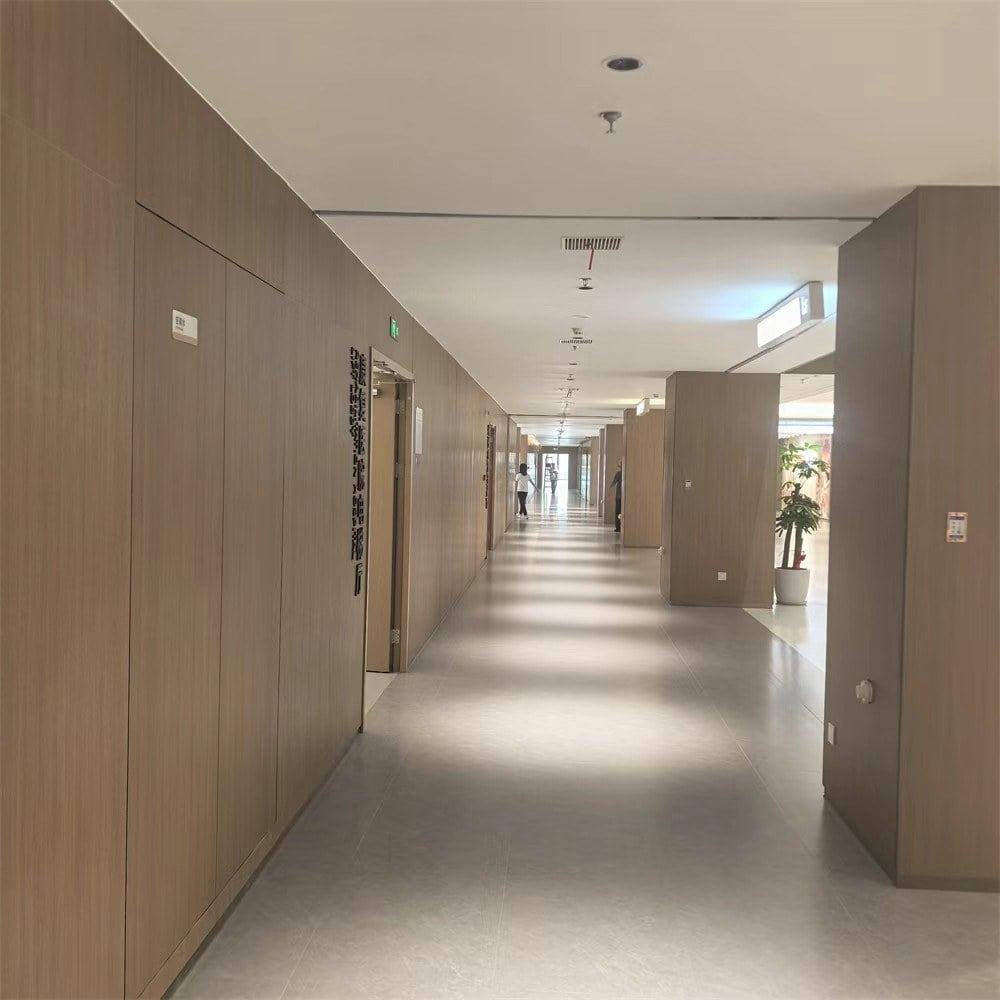
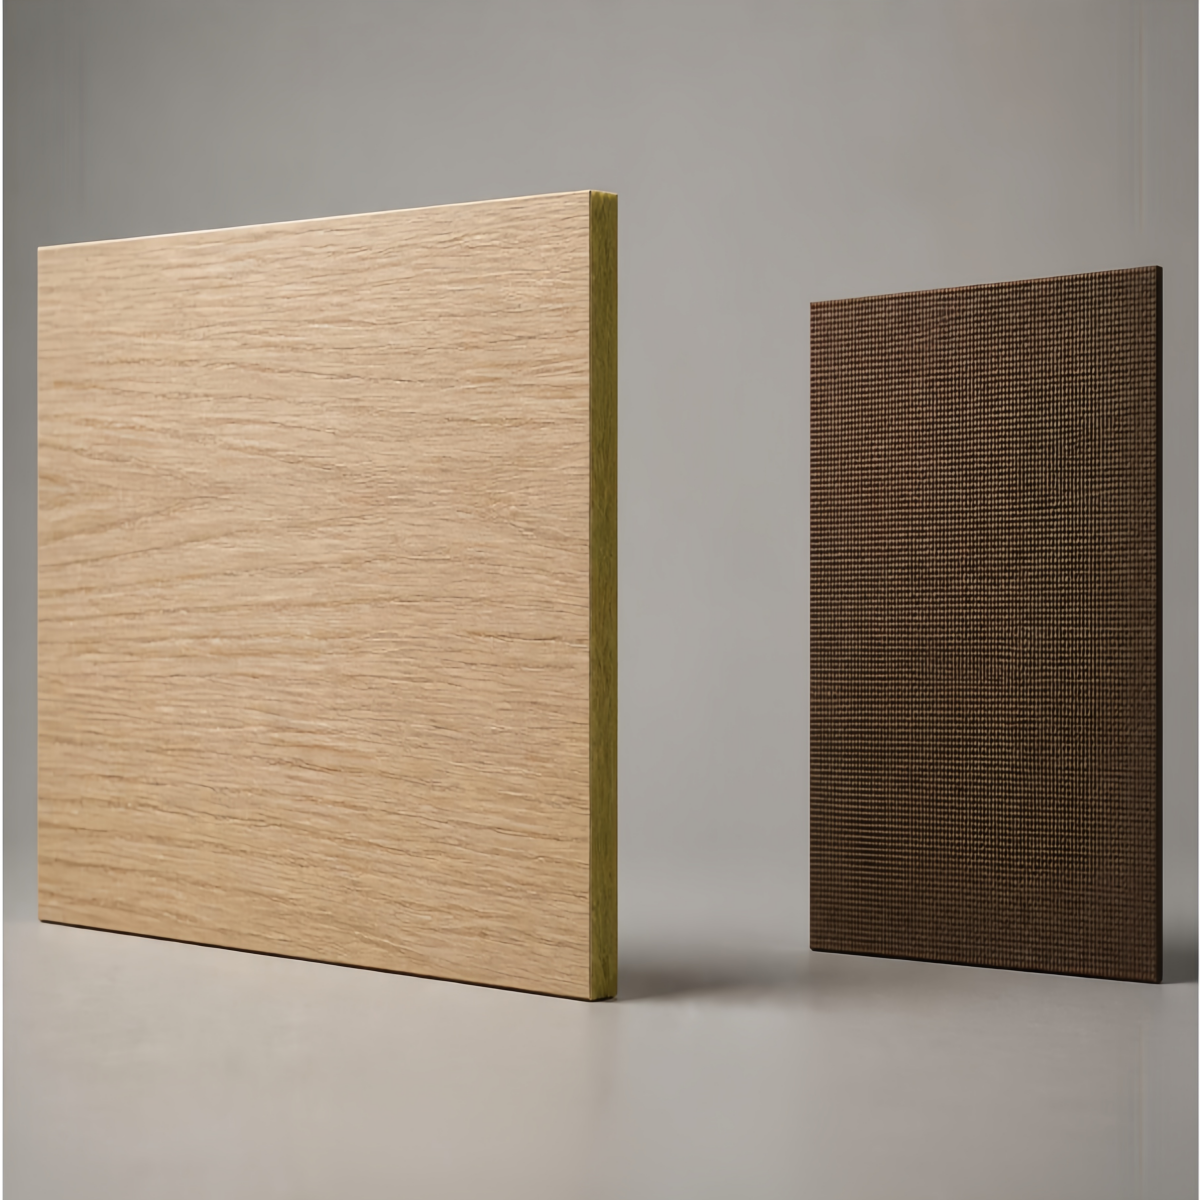
Vertical surfaces in hotels, offices, and shops place different demands on decorative laminate than horizontal worktops. Andiwilson high pressure decorative laminate is intended for wall cladding, lift lobbies, door faces, and display panels, where colour continuity and simple wiping are central. Illustrative specifications often pair 0.7–0.9 mm laminate with 15–18 mm MDF and concealed fixings. Design teams can compare decor chips under site lighting and agree approval panels before production. Care guidance covers routine wiping and edge protection. Suitability should be confirmed against the chosen grade, substrate, and fixing method rather than assumed for every interior.
Get A Quote

Case Study

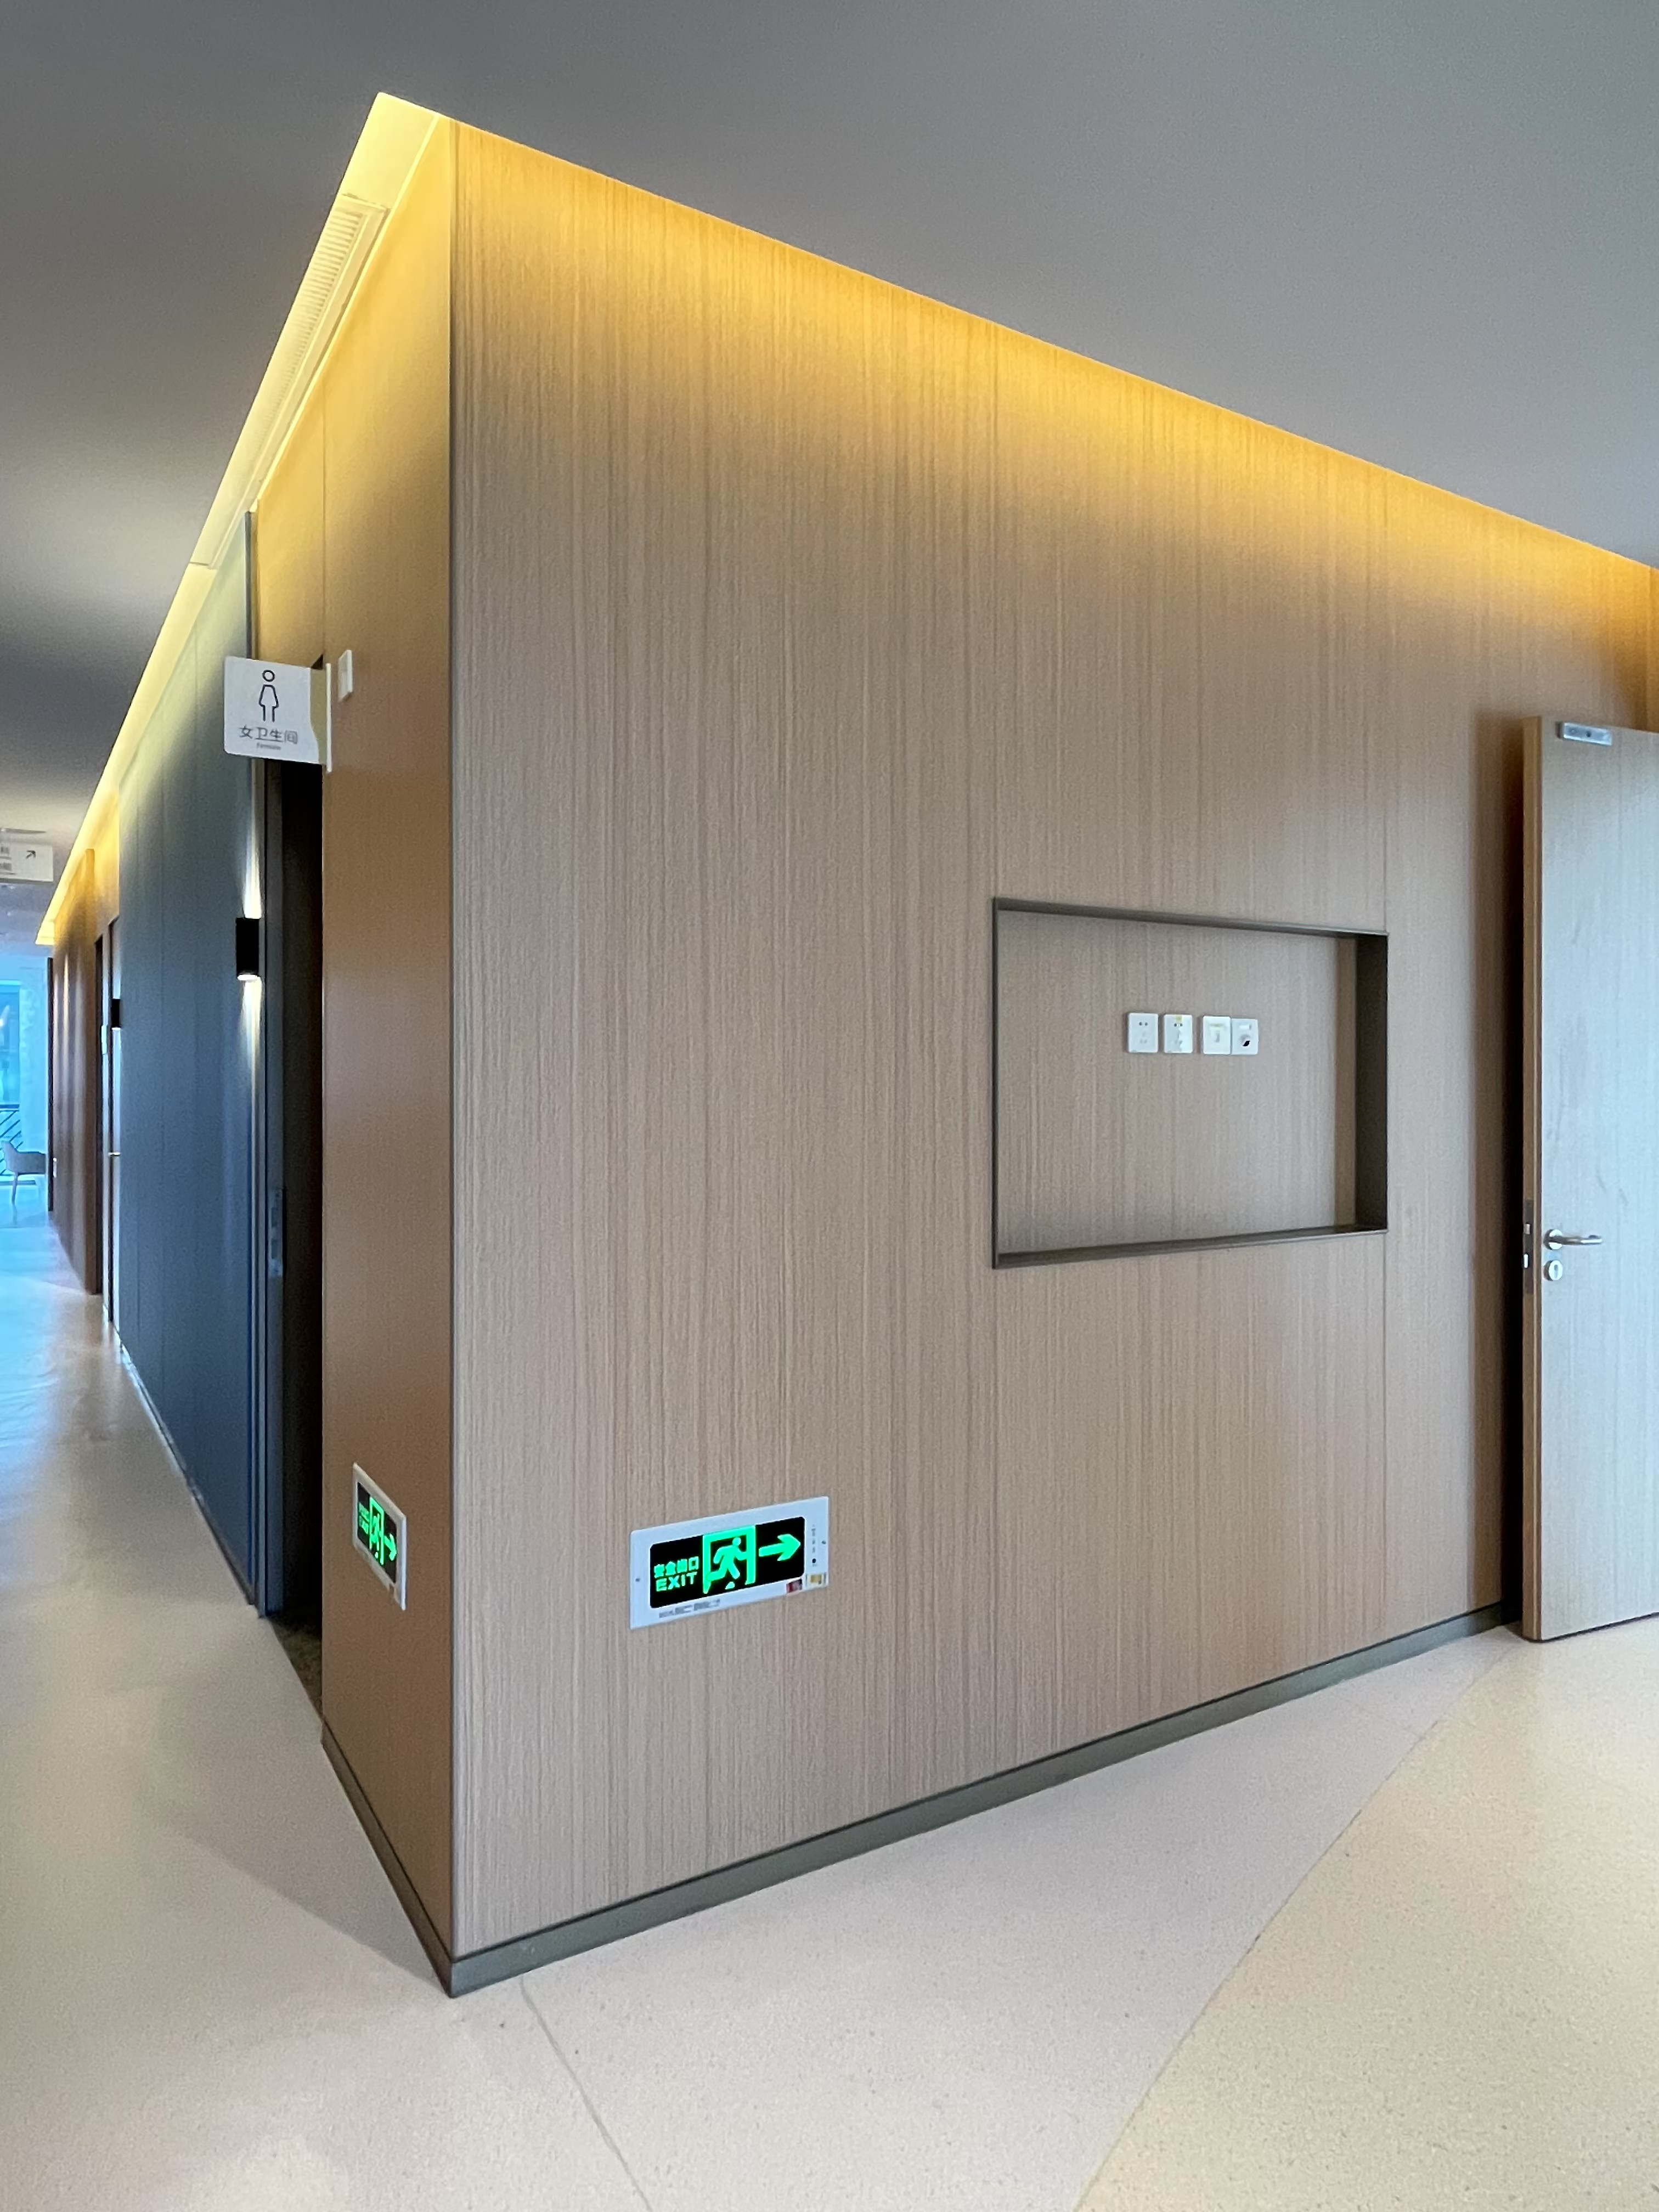
Hotel Corridor Wall Linings and Door Faces

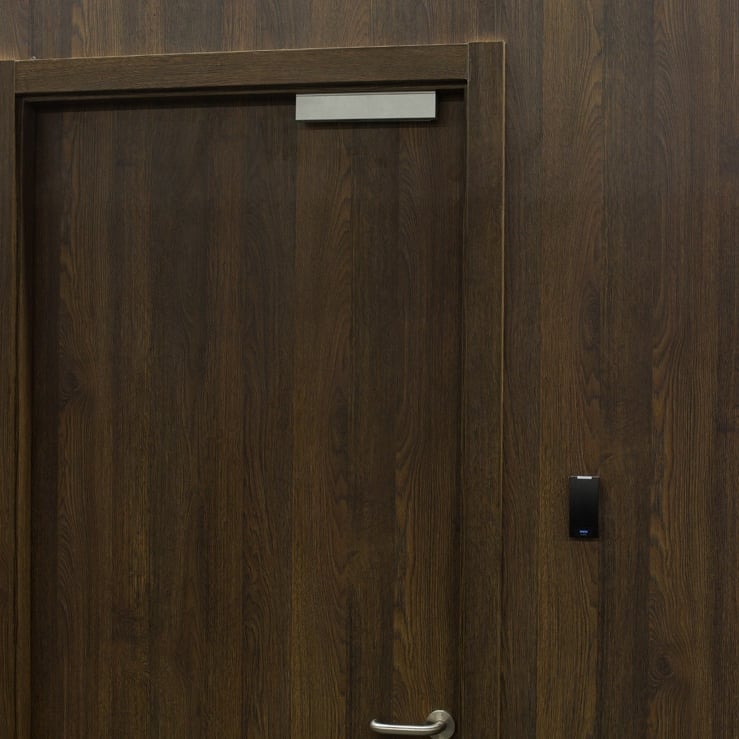
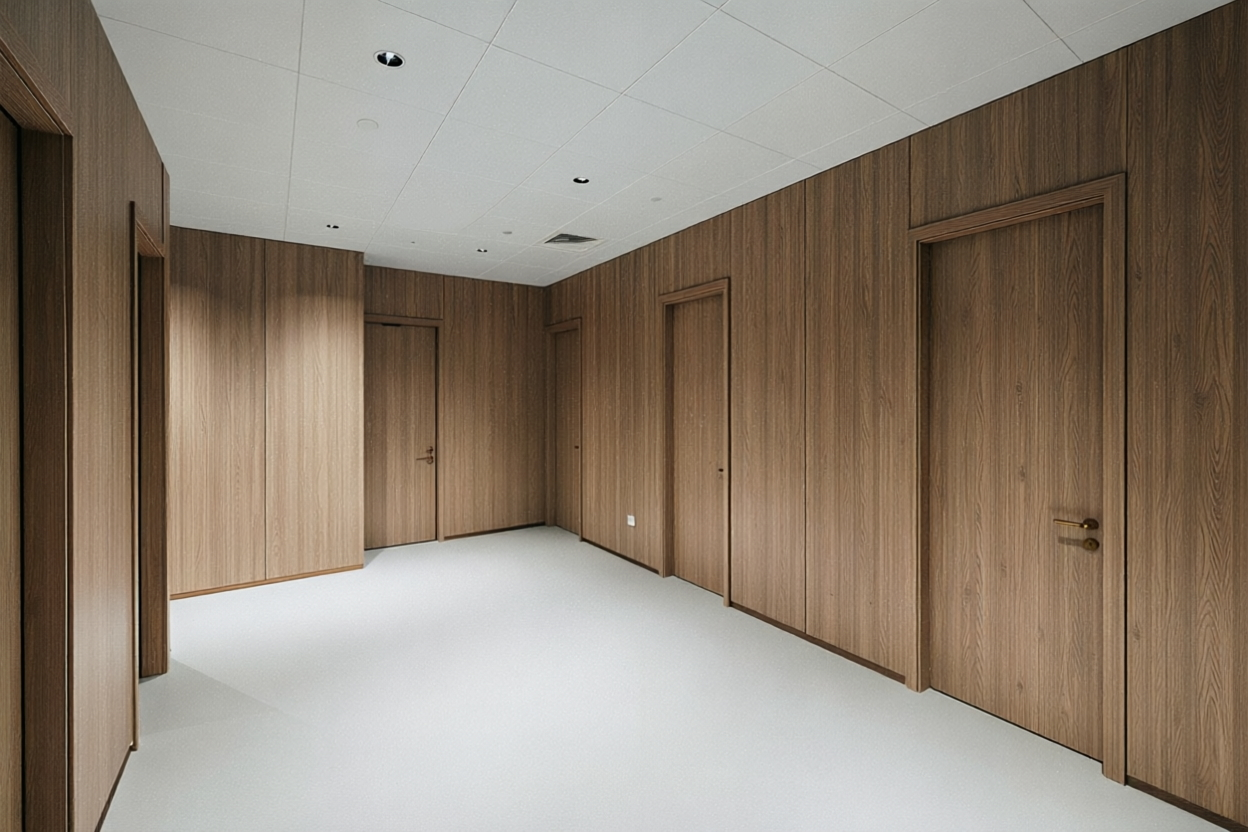
An illustrative hotel refurbishment considered Andiwilson high pressure decorative laminate for corridor wall linings and door faces. The design used a muted walnut decor at 0.8 mm on 15 mm MDF, with aluminium trim at vulnerable corners. Approval panels were reviewed under corridor lighting before production, and panels were marked by floor zone to support staged installation. Housekeeping requested a simple wiping routine and touch-up plan for edges. The specification concentrated on visual warmth, cleanability, and future replacement of individual panels. Performance was matched to the chosen grade and fixing detail, not presented as universal impact resistance.

Office Lift Lobby and Meeting Room Feature Walls

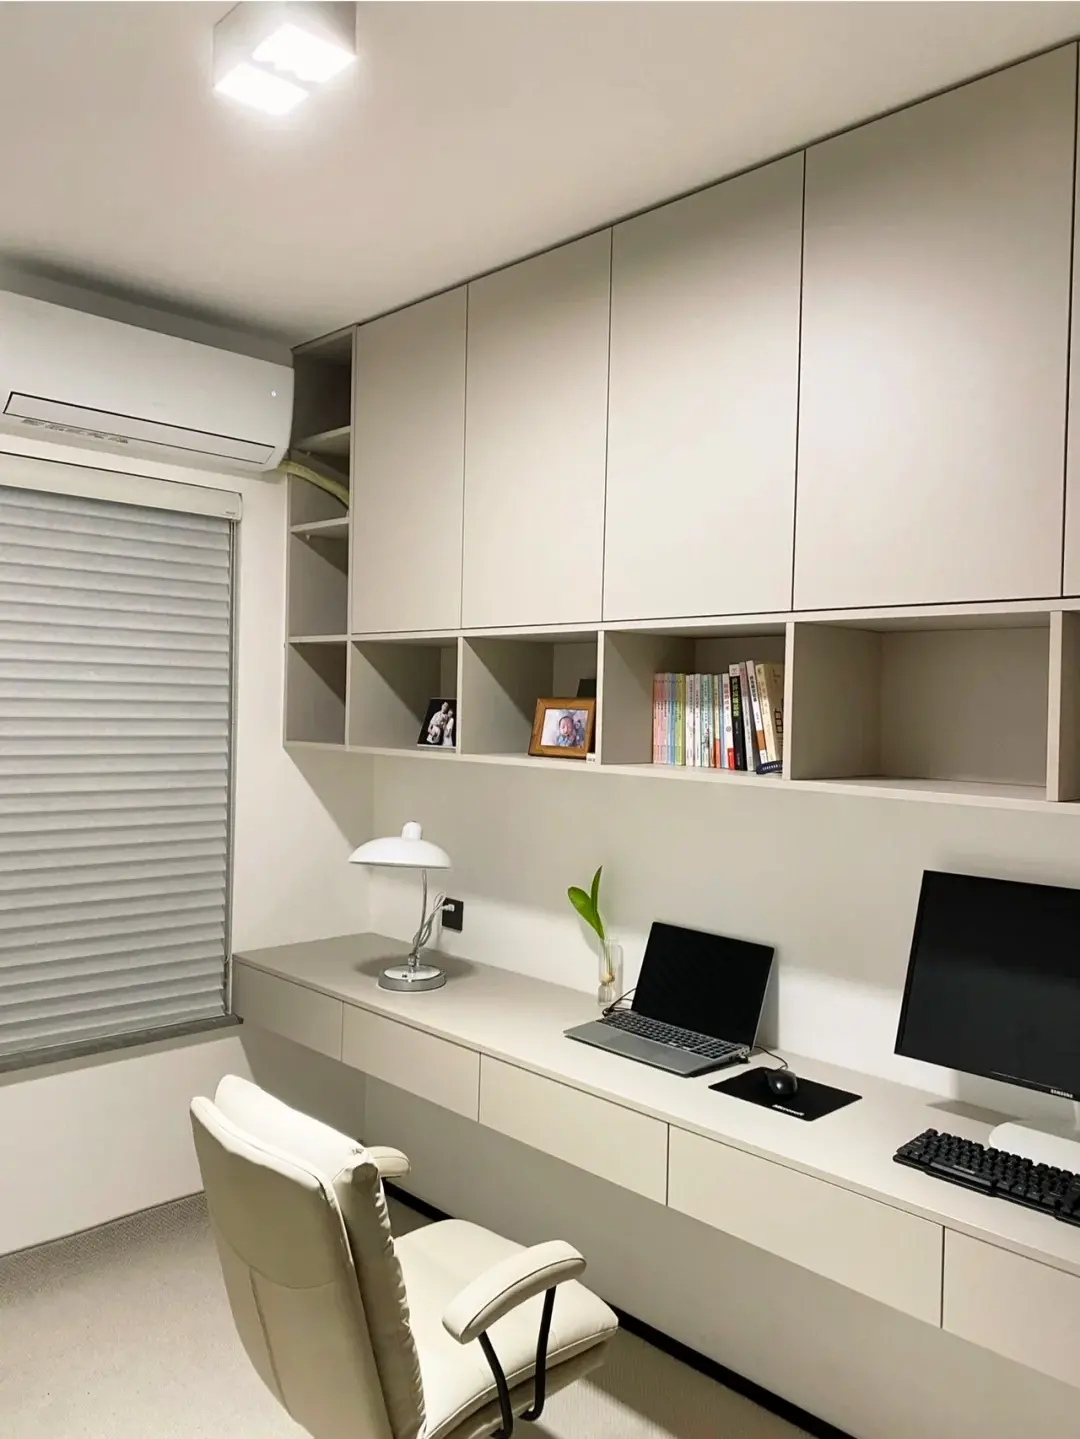
An illustrative office fit-out examined decorative laminate for lift lobby cladding and a meeting-room feature wall. Andiwilson supplied 0.7 mm laminate in a pale concrete decor for bonding to 18 mm MDF, with shadow-gap joints and concealed brackets. The project team checked decor chips against flooring and glazing samples, then approved a master panel. Fabricators worked from elevation drawings, and each panel carried a room code for sequencing. Facilities asked for cleaning advice and a small replacement stock. The selection addressed colour harmony, joint alignment, and maintenance planning; claims were limited to the agreed grade and documented care.

Retail Display Panels and Fixture Fascias

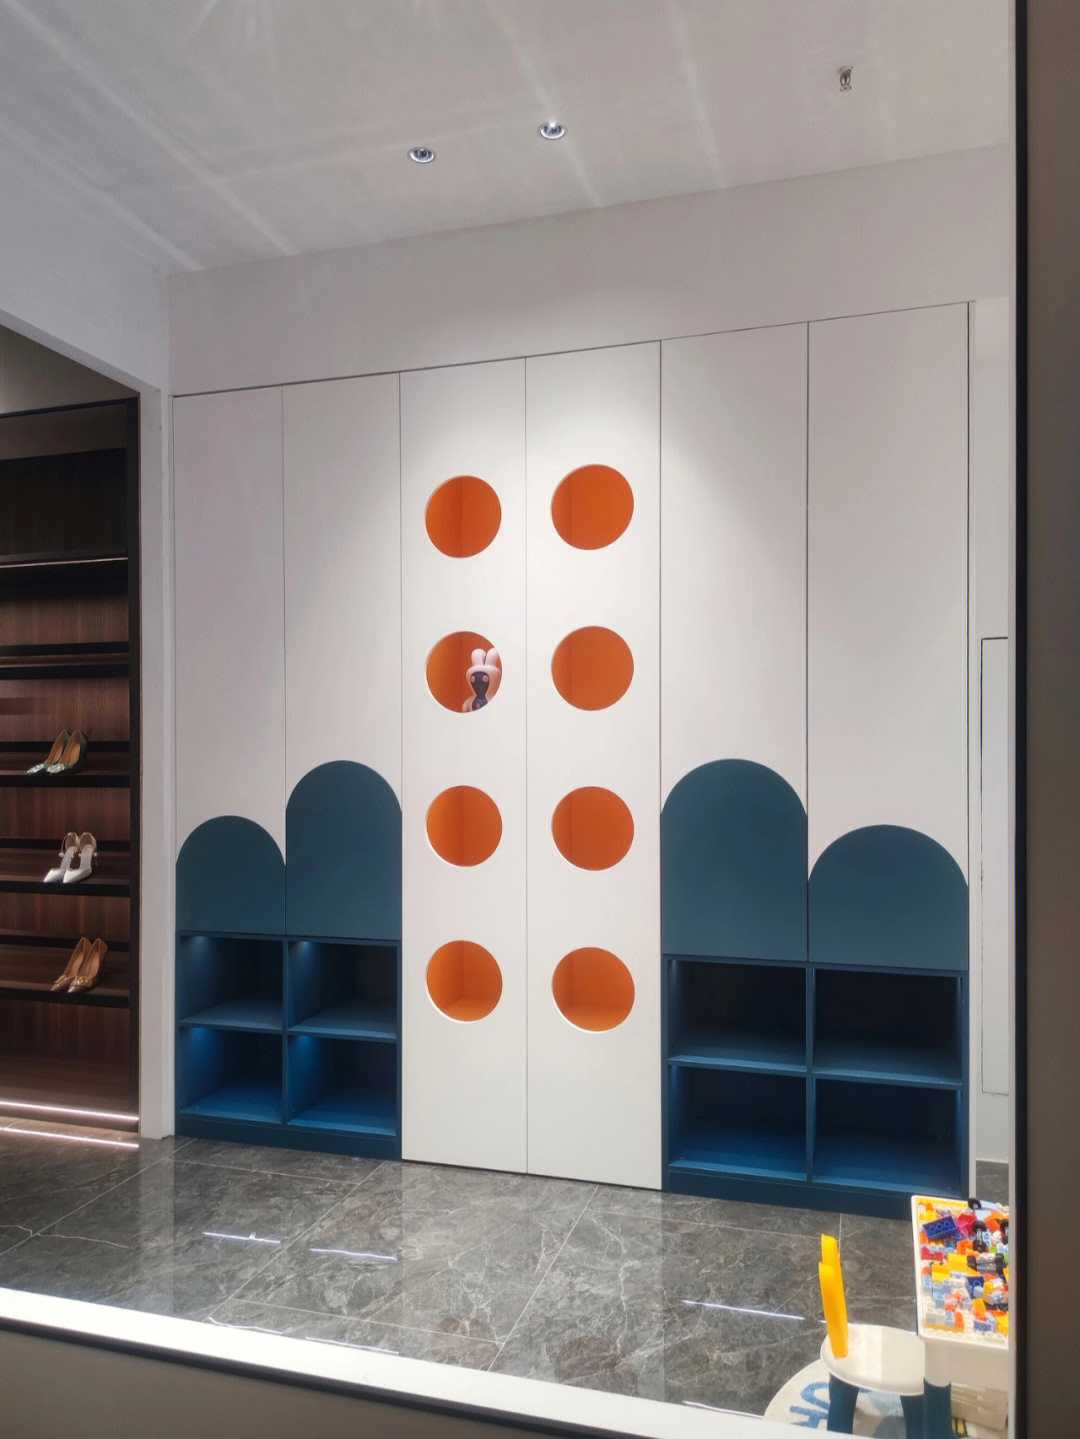
An illustrative retail upgrade used Andiwilson high pressure decorative laminate for display panels and fixture fascias. A soft linen decor at 0.8 mm was bonded to 18 mm particleboard, with matching edging and hidden fixings. Because the store traded during works, panels were produced in two batches and coded by aisle to reduce disruption. The visual team reviewed approved panels under track lighting and agreed a wiping routine for fingerprints. Spare fascias were kept for future merchandising changes. The brief emphasised appearance, cleanability, and manageable replacement. Performance expectations followed the chosen grade and edge detail.

Related products

High pressure decorative laminate is a decorative surface produced by pressing resin-treated decorative paper and core layers under heat and pressure. In interior work, it is commonly bonded to MDF, particleboard, or approved composite substrates for wall linings, door faces, lift interiors, and fixture fascias. Andiwilson approaches decorative laminate projects through decor approval, substrate review, and fixing coordination rather than one-size-fits-all recommendations. A typical illustrative build might pair 0.7–0.9 mm laminate with 15–18 mm MDF, using concealed clips, shadow gaps, or aluminium trims according to the design. Before production, teams can compare chips under project lighting and sign off a master panel; after fabrication, panels can be coded by room or zone to support staged installation. Care guidance covers routine wiping, edge protection, and replacement stock. Andiwilson keeps performance language tied to the specified grade, documented test data where available, and the actual fixing conditions. This helps designers, fabricators, and facilities teams plan visual continuity and maintenance without overstating what a decorative surface can do.
Frequently Asked Questions

Where should decorative laminate be used instead of worktop laminate?

It is often chosen for vertical or light-handling interior surfaces such as wall linings, door faces, lift lobbies, and fixture fascias. Worktops and wet areas need separate assessment of substrate, edge sealing, and grade. Andiwilson recommends confirming the intended use, fixing method, and cleaning routine before specification.
It can suit those applications when the grade, substrate, edge protection, and fixing detail are appropriate. Lift interiors and doors often need coordinated panel sizes, durable trims, and a practical cleaning plan. Andiwilson advises reviewing current technical data and agreeing approval panels before production.
Illustrative specifications often pair 0.7–0.9 mm decorative laminate with 15–18 mm MDF or approved composite panels. Final selection depends on fire strategy, fixing method, substrate condition, and project requirements. Andiwilson recommends checking current data and local building guidance before confirming the build-up.
Edges can use matching laminate, ABS or aluminium trims, or shadow-gap details depending on design and handling. Vulnerable corners may need additional protection. Andiwilson recommends agreeing edge samples and fixing drawings before fabrication, because good edge detailing supports cleanability and helps panels keep their appearance during installation and routine use.
No. Colour can vary between production batches and should be confirmed against approved samples and current availability. Andiwilson supports project planning by discussing approval panels, order sequencing, and replacement stock where possible. Specifiers should not assume exact future matching and should retain approved references for maintenance planning.

Related article

Quartz Fiber Board for Medical and Commercial Buildings: A New Generation of A-Class Fireproof Decorative Wall Panels

30

Jul

Quartz Fiber Board for Medical and Commercial Buildings: A New Generation of A-Class Fireproof Decorative Wall Panels

View More
How Do Exterior Wall Laminated Panels Help Reduce Carbon Footprint in Construction?

12

Oct

How Do Exterior Wall Laminated Panels Help Reduce Carbon Footprint in Construction?

The Carbon Argument Starts With How Little Aluminium Goes Into the Panel A laminated exterior panel is not a thin coat of paint over a solid metal sheet. It is a sandwich. Two thin aluminium skins sit on either side of a core that does most of the di...
View More
How to Choose the Right High Pressure Laminate Finish for Your Interior Surfaces?

19

Oct

How to Choose the Right High Pressure Laminate Finish for Your Interior Surfaces?

Start With the Wear Layer, Not the Color Card High pressure laminate finish selection often begins with a color card and a visual preference. That sequence is backward. The finish on an HPL surface is a performance layer before it is a decorative lay...
View More
A Complete Guide to Choosing the Right Exterior Wall Laminated Panels for Your Next Project.

23

Oct

A Complete Guide to Choosing the Right Exterior Wall Laminated Panels for Your Next Project.

Fire Classification Comes Before Aesthetics Specifying exterior wall laminated panels for a new project usually begins with a finish sample, a color, and a profile. That order is risky. A facade panel on a commercial building is part of a life safety...
View More

Illustrative Application Feedback

Nina Patel

An illustrative design review noted that Andiwilson decor chips for a wall-cladding package were checked under two lighting conditions before a master panel was approved. The 0.8 mm laminate on 15 mm MDF helped the team compare joint lines with door faces and lift surrounds. Panels coded by floor reduced sorting during a staged installation. The facilities team received wiping advice and a small replacement stock. The review focused on visual coordination and maintainable detailing, not on unverified durability claims.

Tom Becker

An illustrative fabrication review described a retail fixture package using 0.8 mm decorative laminate on 18 mm particleboard. Aisle coding and two production batches helped the shop team install fascias while trading continued. The visual team approved panels under track lighting and agreed a fingerprint-wiping routine. Spare fascias were retained for merchandising changes. The discussion centred on appearance continuity, edge trim coordination, and practical replacement planning; performance expectations stayed within the agreed grade and documented care guidance.

Get a Free Quote

Our representative will contact you soon.
Email
Mobile/WhatsApp
Name
Company Name
Message
0/1000
Lighting-Based Decor Approval for Vertical Surfaces

Lighting-Based Decor Approval for Vertical Surfaces

Decorative finishes can look different under showroom, corridor, and track lighting. Andiwilson encourages project teams to review laminate chips and an approved master panel under the actual lighting conditions before production. In illustrative wall-cladding packages, this step helped designers compare panel tone with door faces, flooring, and metal trims. It also reduced the risk of late colour discussions during installation. The aim is informed approval, not a guarantee of exact visual match between different materials or future batches. Current samples and availability should always be confirmed during specification.
Joint and Edge Detailing for Wall Panels

Joint and Edge Detailing for Wall Panels

Vertical panels often depend on shadow gaps, concealed clips, and protective trims to look clean and remain serviceable. Andiwilson discusses joint layouts and edge protection before fabrication so cut-outs, corners, and trims align with the design intent. In illustrative lift-lobby work, aluminium corner trims protected vulnerable edges while allowing individual panels to be replaced. Agreeing edge samples early helped fabricators avoid late adjustments. Detailing should follow the fixing method, substrate, and expected handling. Performance claims should remain tied to the specified grade and documented installation conditions.
Panel Coding and Replacement Planning

Panel Coding and Replacement Planning

Staged commercial works benefit when panels can be identified quickly and replacement needs are considered early. Andiwilson supports project teams by discussing panel coding by room, floor, or zone, together with approval references and packing details where available. In illustrative office and retail packages, this helped installers match fascias and wall linings to drawings and reduced sorting on site. Keeping a small replacement stock can also support future maintenance. The approach is practical planning, not a promise of indefinite availability; current production and lead times should be confirmed before ordering.
onlineONLINE