White Compact Laminate: Clean, Durable Surfaces for Healthcare & Hospitality

Get a Free Quote

Our representative will contact you soon.
Email
Mobile/WhatsApp
Name
Company Name
Message
0/1000

Andiwilson White Compact Laminate for Clean, Bright Interior Surfaces

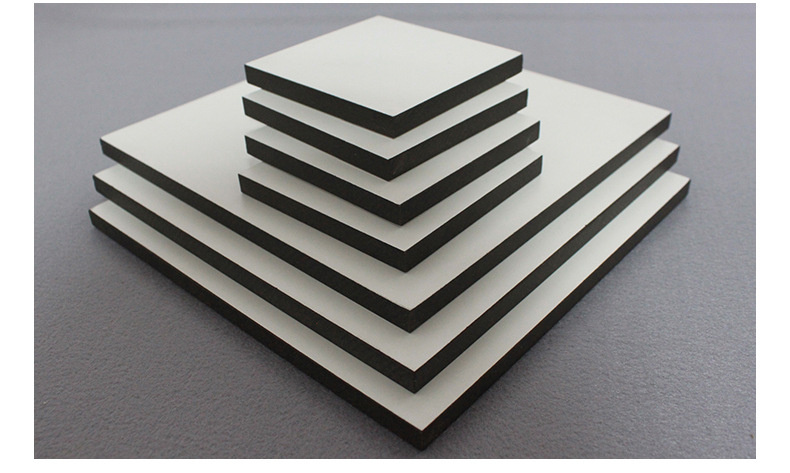
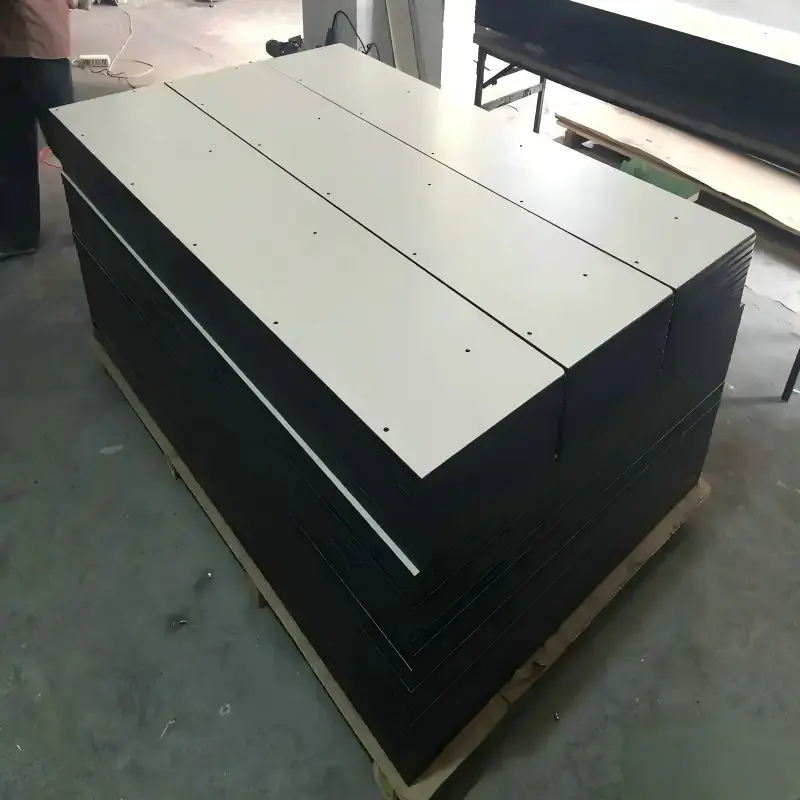
White compact laminate gives a solid, light-toned surface for healthcare, education and hospitality interiors where cleaning and visual clarity matter. Andiwilson reviews panel thickness, face decor, core colour, edge finishing and fixing method before order. Illustrative schemes include a dental reception counter, a school washroom vanity and a hotel spa partition. Panels are often 10–13 mm thick and can be machined with exposed edges, service openings and rounded corners. A dry-fit checks cut-outs and joint positions before fixing. Cleaning guidance covers neutral-detergent wiping and prompt spill removal. Suitability should be confirmed against current technical documents and the room's daily use.
Get A Quote

Case Study

Dental Clinic Reception Counter and Back Panel

A planning scenario for a dental clinic used 12 mm white compact laminate for a reception counter and back panel. Panels were cut with cable ports and a recessed sink opening from approved drawings, then edges were chamfered and polished. A dry-fit checked joint lines against cabinet modules. Fixing used concealed brackets with aluminium trims at high-touch corners. Staff agreed neutral-detergent wiping and prompt spill removal. Two spare panels were stored for future repairs. The scenario focused on a bright finish, edge detail and daily cleanability, with suitability checked against current technical documents and the clinic's cleaning routine.

School Washroom Vanity and Splashback

A planning scenario for a school washroom used 13 mm white compact laminate for vanity tops and splashbacks. Panels were machined with basin openings and sealed service holes, then edges were polished. A dry-fit checked cut-outs against tap positions before fixing to timber battens. Joints were set at cubicle divisions. Cleaning staff agreed neutral-detergent wiping and prompt reporting of damaged edges. Two spare panels were stored. The scenario focused on cut-out accuracy, edge protection and simple upkeep, with suitability confirmed against current technical documents and the washroom's daily routine rather than assumed for every wet area.

Hotel Spa Partition and Vanity Panel

A planning scenario for a hotel spa used 12 mm white compact laminate for a partition screen and vanity panel. Panels were cut with a mirror recess and rounded corners, then edges were polished. A dry-fit checked alignment against tiled walls before fixing with concealed brackets and aluminium trims. Work was phased over two nights to keep the spa open. Housekeeping agreed damp wiping and prompt towel-drying of splashes. One spare panel was stored. The scenario focused on a clean white surface, joint alignment and maintenance planning, with suitability checked against current technical documents and the spa's cleaning regime.

Related products

White compact laminate is a solid-core decorative panel made by pressing resin-impregnated layers under heat and pressure. The white face gives a bright, neutral surface, while the dense core allows exposed edges to be machined and polished without separate edge banding. Andiwilson supports projects by reviewing panel thickness, face decor, core colour, edge profile, cut-out positions and fixing method before order. Illustrative applications include dental reception counters, school washroom vanities and hotel spa partitions. Panels are commonly 10–13 mm thick and can be machined for cable ports, basin openings and service holes. A dry-fit checks joint lines and cut-outs before fixing to battens or concealed brackets. White surfaces can reveal marks and shadows more readily than darker decors, so matte textures, regular wiping and good lighting are discussed early. Cleaning usually involves neutral-detergent wiping and prompt spill removal. Samples and batch references help coordinate decor across phased work. Project teams should confirm current technical documents, edge details and fixing guidance before ordering.
Frequently Asked Questions

What rooms suit white compact laminate?

It suits healthcare receptions, school washrooms, hotel spa areas and staff kitchens where a bright, cleanable solid surface is wanted. Andiwilson advises checking panel thickness, edge finishing and current technical documents before specification, because exposure and cleaning routines vary. Room use should guide the grade.
Edges can be machined, chamfered or polished because the panel has a solid core. Separate edge banding is often unnecessary. Andiwilson advises agreeing edge profiles and current machining guidance before production, because cut-outs and corners may need specific finishing. Samples help.
White surfaces can reveal fingerprints, dust and dark scuffs more readily than mid-tones. Matte finishes, good lighting and regular wiping help manage appearance. Andiwilson advises comparing samples under room lighting and confirming care guidance before choosing a white decor. Cleaning routine matters.
It can suit splashback and vanity areas when joints, edges and fixings are detailed for moisture exposure. Continuously wet surfaces need separate assessment. Andiwilson advises checking current product data and sealing details before specification, rather than assuming universal moisture resistance.
Routine care usually involves damp wiping with a neutral detergent and prompt removal of spills. Avoid abrasive pads and strong solvents unless product guidance permits them. Andiwilson provides care notes, but cleaning products should be checked against the selected surface and current recommendations.

Related article

Quartz Fiber Board for Medical and Commercial Buildings: A New Generation of A-Class Fireproof Decorative Wall Panels

30

Jul

Quartz Fiber Board for Medical and Commercial Buildings: A New Generation of A-Class Fireproof Decorative Wall Panels

View More
Prefabricated Modular Walls Take Another Leap Forward! Integrated Invisible Door Solutions Redefine the Boundaries of Spatial Aesthetics and Practicality

26

Jul

Prefabricated Modular Walls Take Another Leap Forward! Integrated Invisible Door Solutions Redefine the Boundaries of Spatial Aesthetics and Practicality

View More
Why Do Architects Prefer Custom Textured Wall Panels for Museum and Gallery Spaces?

23

Sep

Why Do Architects Prefer Custom Textured Wall Panels for Museum and Gallery Spaces?

The Acoustic Problem That Decorative Finishes Alone Cannot Solve Walk into a gallery with hard floors, high ceilings, and bare drywall, and the space tells you something immediately. Footsteps carry. Conversations from three rooms away bleed throug...
View More
A Complete Guide to Choosing the Right Exterior Wall Laminated Panels for Your Next Project.

23

Oct

A Complete Guide to Choosing the Right Exterior Wall Laminated Panels for Your Next Project.

Fire Classification Comes Before Aesthetics Specifying exterior wall laminated panels for a new project usually begins with a finish sample, a color, and a profile. That order is risky. A facade panel on a commercial building is part of a life safety...
View More

White Compact Laminate Planning Notes

Laura Chen

A planning note for a dental clinic described 12 mm white compact laminate for a reception counter and back panel. Panels were cut with cable ports and a recessed sink opening, then edges chamfered and polished. A dry-fit checked joint lines against cabinet modules. Staff agreed neutral-detergent wiping and prompt spill removal. Two spare panels were stored. The note focused on a bright finish, edge detail and daily cleanability, with suitability checked against current technical documents.

James Patel

A planning note for a hotel spa described 12 mm white compact laminate for a partition screen and vanity panel. Panels were cut with a mirror recess and rounded corners, then edges polished. A dry-fit checked alignment against tiled walls before concealed-bracket fixing. Housekeeping agreed damp wiping and prompt towel-drying of splashes. One spare panel was stored. The note focused on a clean white surface, joint alignment and maintenance planning, with suitability checked against current technical documents.

Get a Free Quote

Our representative will contact you soon.
Email
Mobile/WhatsApp
Name
Company Name
Message
0/1000
Bright White Face and Mark Visibility

Bright White Face and Mark Visibility

A white face can make interiors feel brighter, but it can also reveal fingerprints, dust and dark scuffs more readily than mid-tones. Andiwilson discusses surface texture, lighting and cleaning routine before specification. In a dental reception planning scenario, a white compact laminate counter was reviewed under waiting-area lighting, and staff agreed neutral-detergent wiping. The aim is a practical finish, not a promise that marks will stay invisible. Matte textures and good lighting can help. Current technical documents and samples should be confirmed before ordering.
Solid Core Edge Finish for Clean Lines

Solid Core Edge Finish for Clean Lines

White compact laminate has a solid core, so edges can be machined and polished rather than covered with separate banding. Andiwilson discusses edge profile, core colour and cut-out finishing before production. In a hotel spa planning scenario, 12 mm panels were cut with a mirror recess and rounded corners, then edges polished. Concealed brackets and aluminium trims supported alignment. The aim is a clean edge line that suits the design, not a universal profile. Current machining guidance and technical documents should be confirmed before ordering.
Cut-Out Accuracy for Basins and Services

Cut-Out Accuracy for Basins and Services

Basin openings, cable ports and service holes affect appearance and cleaning in white compact laminate panels. Andiwilson discusses cut-out positions, radii and edge finishing before fabrication. In a school washroom planning scenario, 13 mm panels were machined with basin openings and sealed service holes, then edges polished. A dry-fit checked positions against tap locations before fixing to timber battens. The aim is accurate openings, not a universal layout. Current drawings, sealing details and installation guidance should be confirmed before work begins.
onlineONLINE