Healthcare Flooring Solutions for Clinics & Hospitals

Get a Free Quote

Our representative will contact you soon.
Email
Mobile/WhatsApp
Name
Company Name
Message
0/1000

Healthcare Flooring for Clinical and Patient-Facing Areas

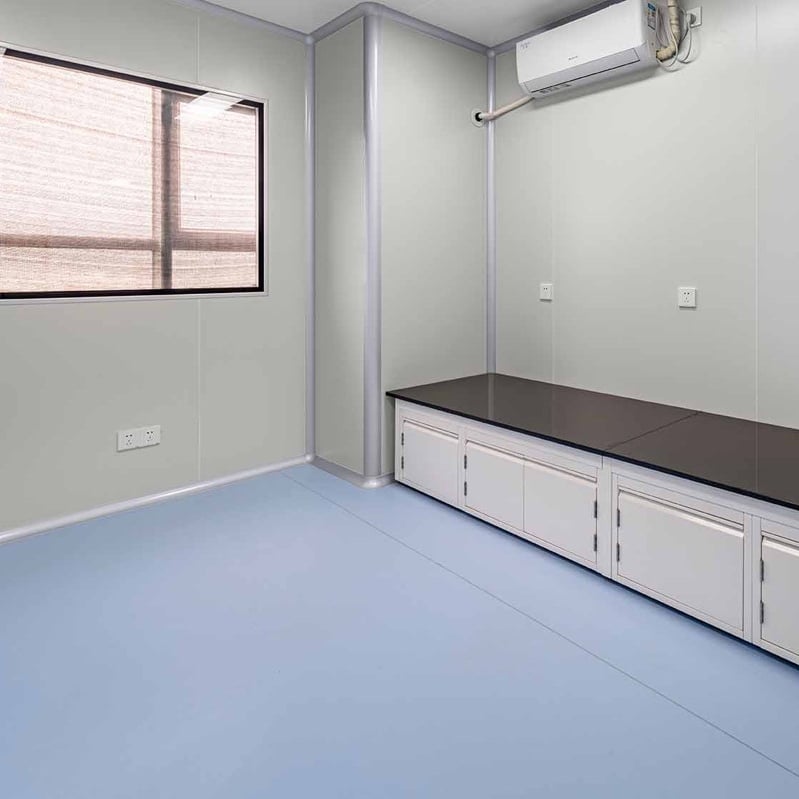
Andiwilson healthcare flooring is specified for patient rooms, clinic corridors, waiting areas, and staff zones where cleanability and slip resistance are considered together. Options can include sheet vinyl, safety vinyl, and welded seam systems, subject to project confirmation. Buyers should review substrate moisture, seam details, cleaning protocols, and local healthcare standards before approval. Sample flooring under clinical lighting helps compare wear layer and joint appearance. This measured process supports a practical specification without universal hygiene claims, since performance depends on installation quality, maintenance schedules, and project-specific testing. Confirm product data against facility requirements before order release.
Get A Quote

Case Study

Patient Room Sheet Vinyl Review

A representative patient room project evaluated Andiwilson sheet vinyl flooring for bedrooms and adjacent bathrooms. The project team reviewed substrate moisture readings, welded seam parameters, and coved skirting details before ordering. Samples were checked under clinical lighting against wall protection and door frames. Labeled rolls helped the installer plan cuts by room and reduce waste. The facilities team received care guidance for cleaning agents and seam inspection. No universal sterile guarantee was claimed; outcomes depended on welding quality and maintenance. Inspection points supported handover in a phased ward refurbishment.

Clinic Corridor Safety Vinyl Specification

In a representative clinic corridor, healthcare flooring was considered for high-traffic circulation. The team confirmed substrate condition, slip resistance documentation, and seam welding details before ordering. Samples were compared with wall guards and doorway transitions under corridor lighting. The installer planned work zones to maintain patient access and used labeled materials to reduce cutting errors. The flooring provided a cleanable surface, while entrance matting addressed debris. Care instructions covered cleaning agents and periodic seam checks. No universal slip rating was claimed; outcomes depended on maintenance and local standards. The project documented approvals before release.

Staff Break Room Vinyl Tile Evaluation

A representative hospital staff break room project considered Andiwilson vinyl tile flooring for rest and kitchenette zones. The team reviewed substrate flatness, joint tightness, and cleaning protocols before approval. Samples were checked under warm and neutral light against cabinetry and wall finishes. The installer coordinated work during low-use hours and used labeled cartons to stage tiles. The flooring provided a cleanable surface, while separate matting addressed sink splashes. Care guidance covered cleaning agents and joint inspection. No fixed lifespan was claimed; outcomes depended on installation quality and maintenance. Approval records were kept before order release.

Related products

Andiwilson healthcare flooring is a resilient flooring option intended for patient rooms, clinic corridors, waiting areas, and staff zones. Specifications can include sheet vinyl, safety vinyl, and vinyl tile systems with welded seams or tight joints, subject to project confirmation. Because healthcare environments combine high traffic, cleaning agents, and infection control requirements, buyers should review substrate moisture, seam details, slip resistance documentation, cleaning protocols, and local healthcare standards before order release. For export projects, Andiwilson can coordinate flooring samples, dimension drawings, packing details, and care guidance so designers and contractors can compare expectations. Flooring should be installed as part of a complete assembly with proper substrate preparation and welding where specified; the product alone does not guarantee clinical outcomes. Project teams should confirm maintenance routines, cleaning agent compatibility, and accessory needs. In many healthcare fit-outs, staged sample approval and labeled packing help reduce site adjustments, although outcomes depend on substrate conditions and installation quality. This practical approach supports a cleanable, durable floor surface while avoiding unverified performance promises. Sample approval and labeled packing are recommended before shipment. Clear records help align buyers, contractors, and facilities teams during handover. Final selection should follow approved drawings and a site inspection.

Frequently Asked Questions

What flooring types suit healthcare environments?

Sheet vinyl, safety vinyl, and vinyl tile are common options for patient rooms, corridors, and staff areas. Selection depends on cleanability, slip resistance, seam requirements, and substrate conditions. Buyers should review product data and local healthcare standards. Installation quality and maintenance matter as much as the product itself.
Ask for samples and compare wear layer, finish, and joint detail under clinical lighting. Confirm substrate moisture requirements and welding parameters for sheet vinyl. Review slip resistance documentation and cleaning agent compatibility. Sample approval records help align buyers and installers before production begins.
Welded sheet vinyl and tight-joint tile can support cleanability when installed and maintained correctly. However, no flooring alone guarantees infection control outcomes. Performance depends on substrate preparation, welding quality, cleaning protocols, and local standards. Buyers should review care guidance and maintenance schedules with facilities teams.
Follow the supplier's care guidance for cleaning agents and frequency. Avoid abrasive pads and harsh chemicals that may damage the wear layer. Inspect seams and coved skirting periodically and repair damage promptly. For high-traffic areas, plan maintenance intervals with facilities staff. Keep a spare-parts and accessories reference for future repairs.
Confirm flooring type, wear layer, roll or tile size, seam accessories, packing method, and labeling against the approved sample and drawings. Request inspection points and care guidance. Clear approval records help align buyers, contractors, and facilities teams. Final acceptance should follow the agreed specification and any required local certification.

Related article

What Are the Key Benefits of Using Exterior Wall Laminated Panels in High-Rise Buildings?

25

Sep

What Are the Key Benefits of Using Exterior Wall Laminated Panels in High-Rise Buildings?

The Code Question Comes Before the Marketing Pitch Any conversation about exterior wall laminated panels on high-rise buildings has to start with fire, not with aesthetics or installation speed. The reason is simple. A facade on a tall building is ...
View More
What Makes Compact Laminate the Ultimate Choice for High-Moisture Environments?

29

Sep

What Makes Compact Laminate the Ultimate Choice for High-Moisture Environments?

The Failure Point Is Almost Never the Face Most moisture damage in built environments does not start on the visible surface. It starts at a cut edge, a drilled hole, a seam, or a junction where one material meets another. A laminate-faced MDF board...
View More
Why Should Designers Use Custom Textured Wall Panels for Feature Walls?

07

Oct

Why Should Designers Use Custom Textured Wall Panels for Feature Walls?

A Feature Wall Is a Working Surface, Not a Backdrop Designers often choose a feature wall from a rendering first. A bold texture or metallic finish looks convincing in perspective, then the built wall reveals problems the image never showed: glare fr...
View More
A Complete Guide to Choosing the Right Exterior Wall Laminated Panels for Your Next Project.

23

Oct

A Complete Guide to Choosing the Right Exterior Wall Laminated Panels for Your Next Project.

Fire Classification Comes Before Aesthetics Specifying exterior wall laminated panels for a new project usually begins with a finish sample, a color, and a profile. That order is risky. A facade panel on a commercial building is part of a life safety...
View More

Buyer Feedback on Andiwilson Healthcare Flooring

Hannah Price

Our clinic corridor project used Andiwilson healthcare flooring for high-traffic circulation. We reviewed samples and seam details under clinical lighting before ordering, and labeled rolls helped the installer plan cuts by zone. We confirmed substrate moisture and welding parameters with the contractor. The flooring provides a cleanable surface, but we did not treat it as a standalone infection control solution. Care guidance covered cleaning agents and seam checks. Clear drawings and packing details made handover smoother. We would repeat the sample approval process on similar healthcare projects.

Daniel Brooks

For a hospital staff break room, we compared two Andiwilson vinyl tile options for joint tightness and finish. The supplier provided dimension drawings and care guidance, which helped our contractor confirm substrate flatness and transitions to kitchenette zones. We checked cleaning agent compatibility and coordinated work during low-use hours before installation. The flooring supports routine cleaning, but we still rely on proper matting and maintenance. Sample approval and labeled packing reduced site confusion. We would request accessory details again for future repairs.

Get a Free Quote

Our representative will contact you soon.
Email
Mobile/WhatsApp
Name
Company Name
Message
0/1000
Cleanable Healthcare Flooring with Practical Planning

Cleanable Healthcare Flooring with Practical Planning

Healthcare flooring can support cleanability in patient rooms, corridors, and staff areas, but planning should cover substrate moisture, seam details, cleaning protocols, and local healthcare standards. Andiwilson supports flooring sample checks, layout drawings, and labeled packing so buyers can compare expectations before order. Flooring should be installed as part of a complete assembly rather than treated as a standalone solution. Confirm maintenance routines and qualified installation. This measured approach helps protect appearance and substrate without relying on exaggerated clinical claims.
Seam and Accessory Coordination

Seam and Accessory Coordination

Flooring thickness, wear layer, seam welding method, and accessory profiles influence the final performance of healthcare flooring. Andiwilson encourages buyers to approve samples under clinical lighting and compare them with wall protection, door frames, and casework finishes. Labeled packing and care references can simplify installation and future maintenance. Because finishes may vary by production batch, approval records matter. Project teams should confirm cleaning methods and seam inspection routines early. This coordination supports a practical result while keeping expectations realistic and documented.
Export Documentation for Healthcare Flooring

Export Documentation for Healthcare Flooring

Export buyers need clear specifications before approving healthcare flooring. Andiwilson can provide flooring samples, dimension drawings, packing details, and care guidance where available. Buyers should confirm roll or tile sizes, seam accessories, and labeling against approved drawings. Inspection points before shipment help reduce site surprises. Local certification and healthcare standards remain the buyer's responsibility. This documentation-focused process supports smoother handover among buyers, contractors, and facilities teams without promising unverified performance or universal compliance.
onlineONLINE